
The railing that looks right in a Beverly Hills living room may not be the right choice for an exposed deck. Indoor vs. Outdoor Cable Rail Systems in Beverly Hills differ in more than finish: weather exposure influences material choices, while post strength, cable tension, and structural connections affect how the system performs.
Choosing a railing by appearance alone can lead to extra upkeep or a system that doesn’t suit its setting. Start by identifying where the railing will go, what it needs to do, and what conditions it will face.
This guide compares interior and exterior applications by exposure, structure, maintenance, appearance, and project requirements. You’ll learn which site conditions influence a custom design, from the structure available for secure installation to details that help preserve views and meet applicable safety standards. Iron Guys designs, fabricates, and installs custom stainless steel cable railings, bringing these considerations together in one project. By the end, you’ll have a clearer basis for choosing a railing that fits your Beverly Hills property, not just a picture.
Key Takeaways
- Indoor vs. Outdoor Cable Rail Systems in Beverly Hills should be compared by exposure and structural conditions, not appearance alone.
- Consider how cables, posts, handrails, and end fittings work together as one assembly when planning a custom railing.
- Safety and durability depend on the full system, including secure attachment, correct cable tension, installation, and applicable requirements.
- Before choosing a layout, identify the railing’s use, document dimensions, assess exposure, review the supporting structure, and verify local requirements.
- A project-specific design can balance open views, property style, and the conditions of an indoor edge, stair, balcony, or deck.
Indoor vs. Outdoor Cable Railings in Beverly Hills: What Changes?
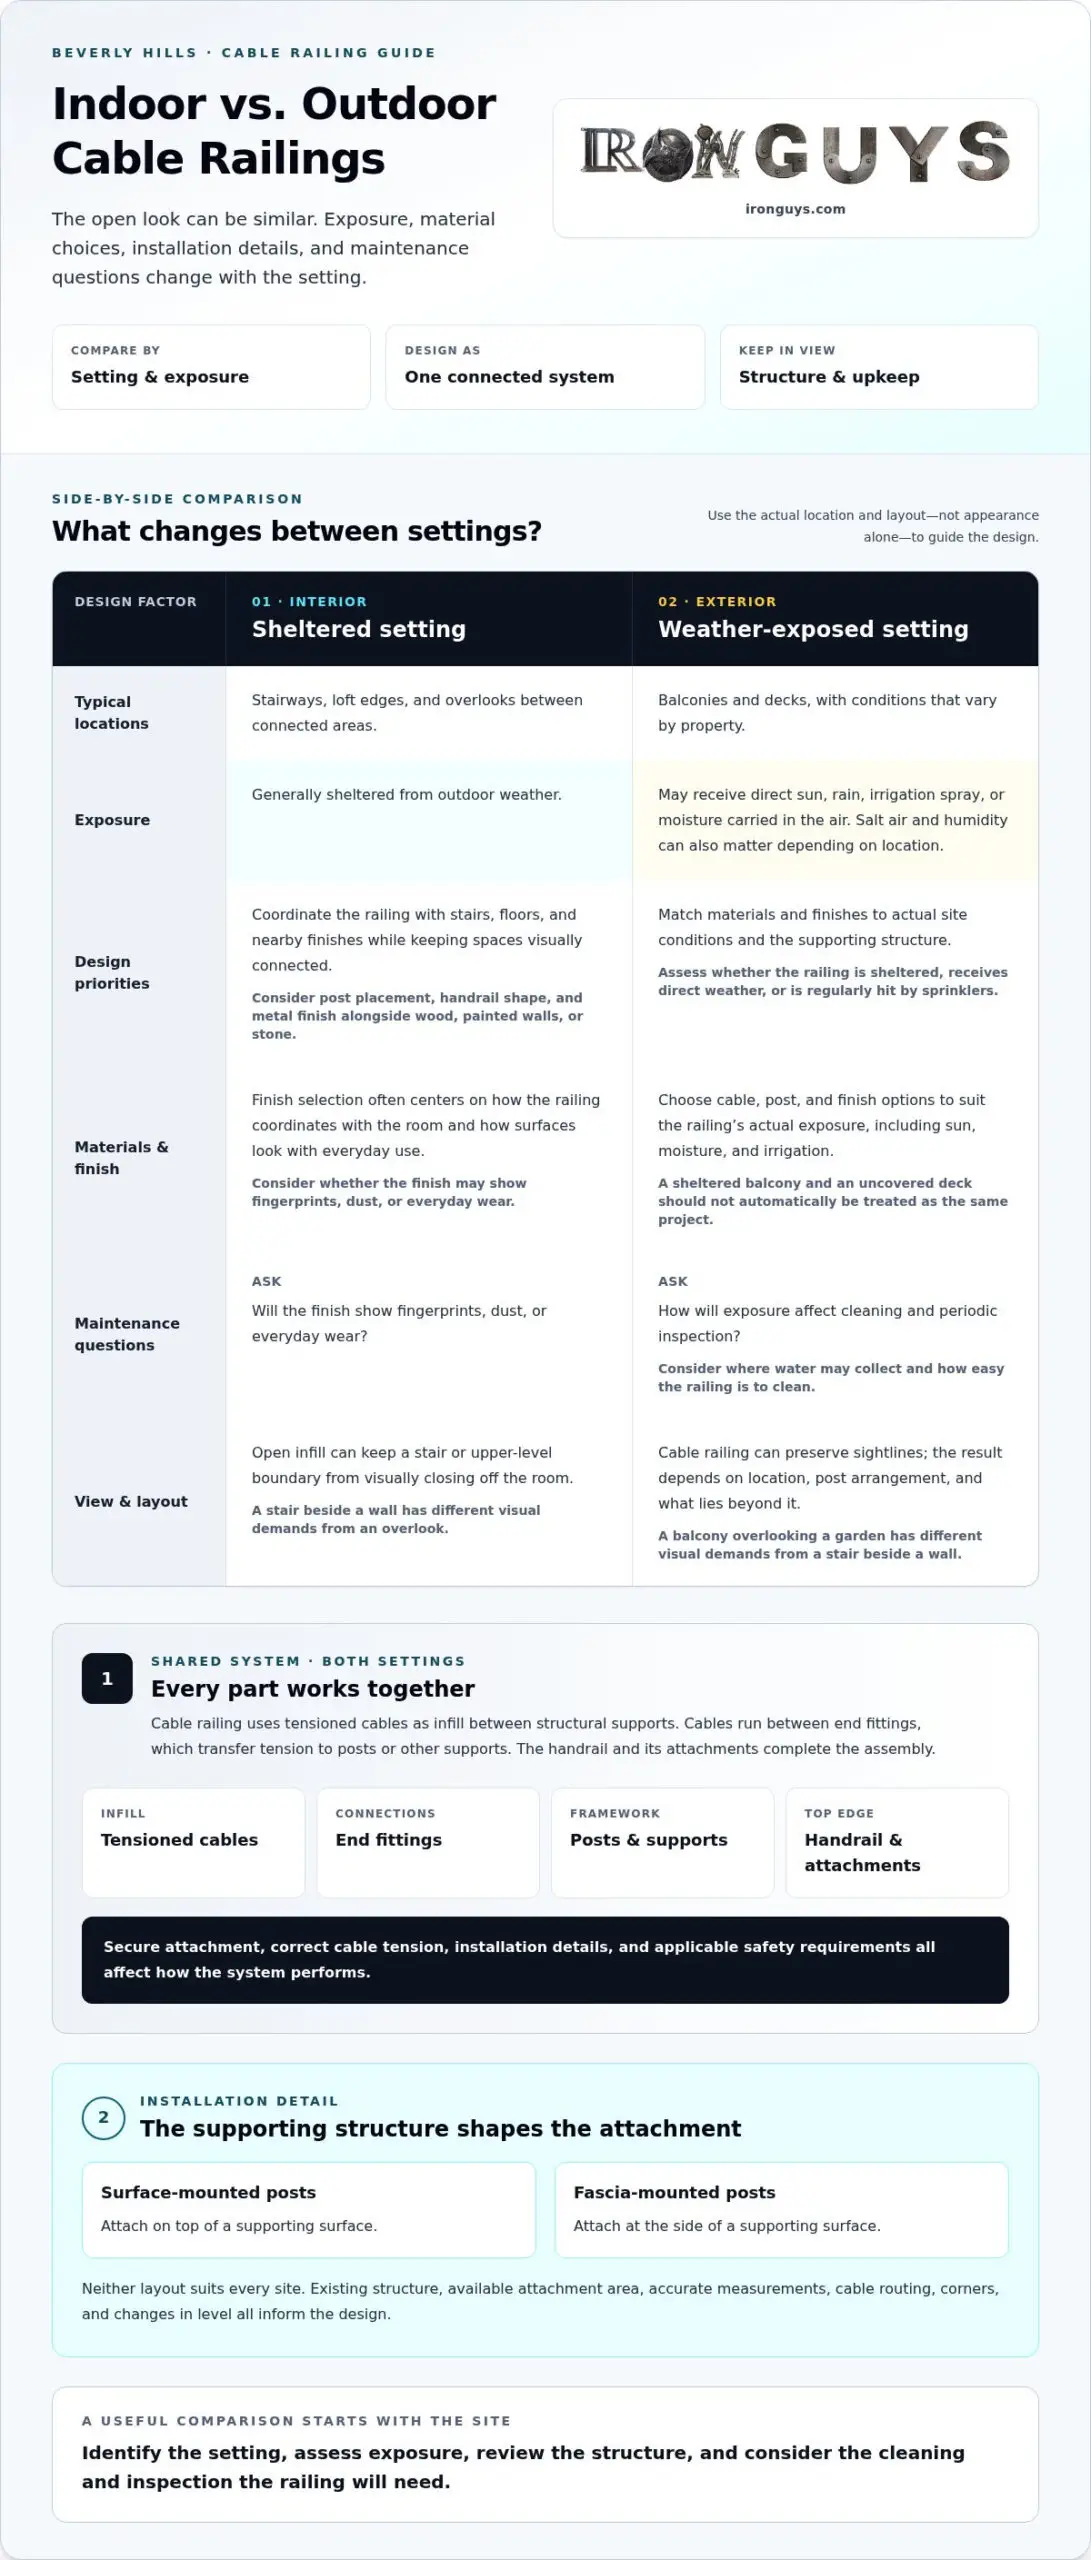
Indoor and outdoor cable railings share a clean, open look, but they face different conditions. An interior stair or loft edge is generally sheltered from weather. An exterior balcony or deck may receive direct sun, rain, irrigation spray, or moisture carried in the air. Those differences affect material and finish choices, installation details, and the maintenance to plan for.
Cable railing is a guard system that uses tensioned cables as infill between structural supports. The cables create an open boundary, while the posts, handrail, and connections provide the framework. Cable railing systems are used indoors and outdoors, but the right layout depends on the site, supporting structure, and intended use.
Setting | Exposure | Design priorities | Maintenance questions
Interior | Usually sheltered from outdoor weather | Coordinate the railing with stairs, floors, and nearby finishes while keeping spaces visually connected | Will the finish show fingerprints, dust, or everyday wear?
Exterior | May face sun, rain, irrigation, and moisture | Match materials and finishes to actual site conditions and the structure | How will exposure affect cleaning and periodic inspection?
Either application can preserve sightlines. The result depends on the railing’s location, post arrangement, and what lies beyond it. A stair beside a wall has different visual demands from a balcony overlooking a garden. Compare Indoor vs. Outdoor Cable Rail Systems in Beverly Hills by setting and layout, not appearance alone.
Where indoor cable railings make sense
Interior cable railings are common along stairways, loft edges, and overlooks between connected areas. Their open infill can keep a stair or upper-level boundary from visually closing off the room. Consider post placement, handrail shape, and metal finish alongside nearby materials such as wood flooring, painted walls, or stone. The goal is a secure edge that feels integrated with the interior rather than added as an afterthought.
What outdoor cable railings must account for
Exterior conditions vary across Beverly Hills properties. One railing may sit beneath a roof overhang; another may receive full sun or regular irrigation spray. Salt air and humidity can also matter depending on the property’s location. Assess the actual exposure before choosing cable, post, and finish options. A shaded, sheltered balcony and an uncovered deck shouldn’t automatically be treated as the same project.
Also consider where water may collect, how easy the railing is to clean, and whether the structure can support its attachments. These site details help shape a custom system that balances clear views with durable, well-integrated metalwork.
How Materials, Posts, and Mounting Shape a Beverly Hills Cable Rail
A cable railing performs as a connected assembly, not as a set of independent parts. Cables run between end fittings, which transfer tension to posts or other structural supports. A handrail and its attachments complete the system. If one part is poorly matched to the others, cable routing, stability, and appearance can all suffer.
For Indoor vs. Outdoor Cable Rail Systems in Beverly Hills, material choices should follow the project conditions. Stainless steel is used for cable railing, but a material or finish that suits a sheltered interior isn’t automatically right for an exterior installation. Exterior material selection should match the railing’s actual exposure, including sun, moisture, and irrigation. The best fit depends on the site and the specific materials and finish, not a blanket rule.
Choosing cable and finish for the setting
Indoors, finish selection often centers on how the railing coordinates with the room and how its surfaces will look with everyday use. A metal finish might complement nearby wood, stone, or painted trim. Outdoors, those choices must also account for exposure and cleaning. Consider whether the railing is sheltered, receives direct weather, or is regularly hit by sprinklers. Choose materials and finishes to suit those conditions rather than assuming a single steel grade fits every project.
Product documentation identifies the materials and finishes specified for the cable, posts, and fittings. Review those components as a set, especially where different metals meet or water may linger. A coordinated design helps prevent choosing a prominent finish first and discovering later that the fittings or attachment details don’t suit the installation.
Posts, terminations, and the mounting surface
The structure behind the railing determines how it can be attached. A deck edge, stair framing, and balcony structure each present different access, geometry, and support conditions. Surface-mounted posts attach on top of a supporting surface; fascia-mounted posts attach at its side. Neither layout suits every site. Existing structure, available attachment area, and accurate measurements all inform the design.
Post locations also affect cable runs. A stair requires angled routing that follows its rise, while a straight balcony edge may allow a more direct layout. Corners, turns, and changes in level need planning for cable paths and end fittings. Support spacing and placement must work with the system’s design and installation requirements, not just the desired appearance.
- Decks: Check the edge construction and access for the intended attachment.
- Stairs: Account for the slope, transitions, and available framing.
- Balconies: Review the structure and mounting location along the perimeter.
Iron Guys designs, fabricates, and installs custom stainless steel cable railings, coordinating components with site conditions. A custom cable railing project can align mounting details and finish choices with the property’s structure and use.
Are Indoor and Outdoor Cable Railings Equally Safe and Durable?
They can be, but cable infill alone doesn’t make a railing safe or durable. Performance depends on the complete assembly and how it’s designed for its location. Posts must be anchored to suitable structure, end connections must hold the cables, and cable tension must be set and maintained as the system requires. A strong-looking railing can still fall short if one part is poorly designed or installed.
That’s the key distinction in Indoor vs. Outdoor Cable Rail Systems in Beverly Hills: basic safety principles apply in both settings, while exposure and site conditions shape the design. An interior stair and an uncovered balcony have different surroundings, but neither should be treated as a decorative project alone.
Safety depends on the complete railing assembly
Posts and their attachments transfer forces into the supporting structure. End fittings secure each cable run, while tension helps keep the infill in its intended position. A handrail, where required for the project, is another part of the assembly, not a substitute for sound posts or connections. The design needs to account for how these pieces work together, including transitions at stairs, corners, and changes in level.
Opening size and layout matter, too. Cable spacing, tension, post arrangement, and the area’s intended use all factor into the review. Requirements can depend on the project’s location and use, and may change over time. Verify current requirements for the specific Beverly Hills project before finalizing the design or installation. Don’t rely on a spacing detail copied from another railing; evaluate the complete layout against the rules that apply to the site.
What durability and maintenance look like
A sheltered interior railing usually faces less weather-related exposure than an outdoor one. Exterior systems may need closer attention to dirt, moisture, irrigation spray, and the condition of finishes and connections. That doesn’t make outdoor cable railings unsuitable. It means material selection, installation details, and routine care should reflect the environment where the railing will be used.
Make simple visual checks part of caring for the system. Look for visible damage, corrosion, loose-looking connections, or cables that appear to have shifted. Clean surfaces according to care instructions for the specified materials and finish. If something seems damaged or has moved, have the assembly assessed rather than adjusting tension by guesswork. Follow the product documentation for care and inspection guidance; one fixed schedule won’t suit every installation.
For either setting, make the decision by reviewing use, supporting structure, assembly details, and current project requirements together. This helps preserve open views without treating safety or upkeep as an afterthought.
Plan an Indoor or Outdoor Cable Rail Project in Beverly Hills
A clear project brief makes railing design more efficient. Before settling on a cable layout, identify whether the railing is for a stair, balcony, deck, loft edge, or another interior boundary. Each location brings different dimensions, transitions, exposure, and mounting conditions. Use this sequence to organize the details that will shape a custom plan.
- Define the use. Identify who will use the area and how the railing functions as a boundary or stair guard. Note whether it’s indoors or outdoors, and describe the edge, stair, or level change it needs to address.
- Document dimensions. Record approximate lengths, heights, slopes, corners, and transitions. Include where the railing begins and ends, plus any openings or changes in direction that could affect cable routing.
- Assess exposure. For an exterior location, note direct sun, rain, irrigation spray, shade, and other conditions around the railing. For an interior location, record nearby finishes and how the railing connects visually with the room.
- Review the structure. Identify the intended mounting surface, such as a deck edge, stair framing, or balcony structure. Note visible constraints, limited attachment areas, or existing damage. These observations help guide a closer assessment of the supporting structure.
- Verify requirements. Check current Beverly Hills and California requirements and approvals that apply to the location, use, and scope of work before finalizing the design.
What to document before design begins
Photos add useful context to measurements. Capture the full railing area, close views of likely mounting surfaces, and the surrounding space from more than one angle. For exterior projects, show where irrigation reaches the railing and which sections are exposed or sheltered. Indoors, include nearby materials, stair transitions, and the sightlines you want to preserve. These details give a designer a clearer starting point than dimensions alone.
Keep your notes practical. A sketch with approximate measurements can show where the railing turns or meets a wall. Mark the intended use and details that could affect access or appearance, such as a handrail return, adjacent door, or narrow deck edge. Precise measurements can be confirmed during project development.
Local requirements and project coordination
Requirements can depend on the project’s location, use, and details. Verify current city and state rules and any required approvals for the proposed work rather than relying on guidance from an unrelated installation. The Los Angeles custom railing guide offers broader context on custom metalwork, while Beverly Hills project requirements need to be assessed for the specific site.
Once you’ve gathered the basics, Iron Guys can coordinate custom stainless steel cable railing design, fabrication, and installation around those site details. Start planning your custom cable railing with the location, dimensions, exposure notes, and structural observations in hand. This preparation turns Indoor vs. Outdoor Cable Rail Systems in Beverly Hills from a general comparison into a project-specific plan.
Custom Cable Railings from Iron Guys: Turn the Comparison into a Plan
The right cable railing is designed around the property, not selected by appearance alone. Iron Guys designs, fabricates, and installs custom stainless steel cable railings for indoor and outdoor projects. This coordinated process connects the railing’s layout and metalwork with the structure it attaches to and the architectural details around it.
Iron Guys was founded in 1998 and is locally owned and operated by artisans and blacksmiths. That hands-on work is relevant when a railing project has site conditions to solve, whether the system follows an interior stair, frames a balcony, or borders an outdoor deck. A custom plan considers both how the railing will look and how it needs to fit the space.
A custom railing shaped around the property
Each project starts with its setting and attachment conditions. A stair’s angle and transitions shape cable routing. A balcony’s edge and supporting structure influence post placement and mounting. Nearby finishes, sightlines, and architectural details guide the overall appearance. These decisions work together: a layout that suits the space visually must also account for the surfaces and structure available for installation.
That is why Indoor vs. Outdoor Cable Rail Systems in Beverly Hills calls for a site-specific comparison. An outdoor railing may need material and finish choices suited to its exposure, while an interior railing may need to coordinate closely with surrounding finishes. Neither application should be reduced to a standard layout. Iron Guys brings design, custom fabrication, and installation together to shape the assembly around the property.
Move from research to a project conversation
Before moving forward, gather details that make a discussion productive. Identify the railing’s location and use, note approximate dimensions, and describe the surrounding structure. For an exterior project, include exposure to weather, sun, or irrigation. For any installation, identify the current requirements and approvals that apply to the specific Beverly Hills project. These details turn general research into practical design decisions.
A useful starting brief can include:
- The location, such as a stair, balcony, deck, or interior edge
- Approximate dimensions, corners, slopes, and transitions
- Visible mounting surfaces and structural constraints
- Appearance goals and the sightlines you want to preserve
- Indoor or outdoor exposure conditions and requirement questions
With those points in hand, the conversation can focus on how the railing should fit the setting, structure, and intended appearance. Share your goals and Beverly Hills project location with Iron Guys to discuss a custom stainless steel cable railing plan. Discuss your Beverly Hills cable railing project.
Make the Next Step a Clear One
A railing project is easier to shape when you know how it needs to work in your space. Rather than settling every design choice at once, start with the outcome you want: a more open view, a railing that complements the architecture, or a secure boundary that feels right at home. Bring those priorities into a project conversation.
For Indoor vs. Outdoor Cable Rail Systems in Beverly Hills, the useful next move is turning your preferences and site conditions into a design direction. A few photos, a rough sketch, or notes about what matters most can make the discussion specific and productive. You don’t need a finished plan before you begin.
Ready to put your ideas in motion? Discuss your custom cable railing project with Iron Guys and take the next step toward a solution tailored to your property. A well-planned railing brings together the view, the structure, and the character of your space.
Frequently Asked Questions
Can cable railings be used both indoors and outdoors?
Yes. Cable railings are used in both settings, but a system suited to a sheltered loft edge may not suit an exposed terrace. For a Beverly Hills project, consider whether the railing is inside, beneath a covered patio, or fully outdoors. Those conditions, along with the mounting surface, intended use, and applicable requirements, help determine the appropriate materials and layout. Assess the actual installation before choosing components.
Are outdoor cable railings safe for a Beverly Hills balcony?
They can be appropriate when the complete railing is designed and installed for the specific balcony. Cable infill alone doesn’t establish safety: the supporting structure, attachment points, posts, connections, and installation all matter. A balcony with an older edge or unusual geometry may need closer assessment before the layout is set. Review the project’s use and current local requirements as part of planning.
Will cable railings block the view from my Beverly Hills home?
Cable infill is often selected to keep a railing visually open, but it can’t guarantee an unobstructed view. Posts, the top rail, corners, and viewing angle all affect what you see. Before settling on a design, consider the main viewing points, such as a living-room window or outdoor seating area, and how the railing’s supports will line up with the view.
How often do outdoor cable railings need maintenance?
There isn’t one maintenance interval that fits every outdoor railing. Care depends on the specified materials, finish, exposure, and surrounding conditions, so follow the product’s care instructions. As part of ordinary property upkeep in Los Angeles, look over visible cable runs, connections, and finishes for dirt, damage, or changes. Irrigation spray or sheltered areas that trap debris may affect cleaning needs, so use guidance suited to the installed components.
Can cable railing be installed on an existing deck or balcony?
It may be possible if the existing structure and attachment points can support the proposed railing. A deck that looks sound from above may have concealed framing or edge conditions that affect installation. Dimensions, framing, substrate condition, and available mounting space need project-specific review. Don’t assume an existing guardrail can simply receive cable infill; the full support and attachment arrangement must suit the new design.
How much does a custom cable railing project cost in Beverly Hills?
A reliable estimate depends on the project’s dimensions, layout, materials, mounting conditions, site access, and the scope of fabrication and installation. A straight run and a railing with stair transitions or multiple corners involve different design details. There’s no single figure that fits every project. Share the Beverly Hills location, photos, approximate measurements, and goals with Iron Guys to discuss your project.