
A custom ironwork piece should suit your home, not force it into a standard design. To learn how to get a quote for custom ironwork, share the project type, approximate dimensions, photos, design ideas, and property location. These details help define the design, materials, fabrication, finish, and installation needed for your project.
It makes sense to want a clear picture of the work before moving ahead. A decorative railing, driveway gate, or security fence can be tailored to your home’s layout and look, while practical details such as size, finish, and site conditions shape the scope. Homes in Los Angeles, Pasadena, and Glendale each bring their own setting and design considerations.
This guide explains what to prepare and how design choices, materials, labor, and installation shape an estimate. You’ll also learn how to describe the result you want, from clean horizontal lines to detailed ironwork, so the project can be planned around your property and priorities.
Key Takeaways
- Share approximate dimensions, photos, your preferred design, and the property location to help shape a useful estimate.
- Design complexity, material choice, finish, and the size of the project all influence the scope of custom ironwork.
- Clarify whether the work includes removing an existing structure, fabrication, finishing, delivery, or installation.
- Site access and mounting conditions can affect the labor and installation plan, especially for larger or heavier pieces.
- Compare estimate details by looking at what work is included and how the proposed design fits your home and priorities.
Custom design consultation and drawings
A design consultation turns your ideas into a defined fabrication scope. Discuss the style, dimensions, location, and budget in relation to the conditions at your Los Angeles property.
Start with the piece’s purpose and setting. A custom door might use straight horizontal lines for a modern entrance, geometric panels for a clean pattern, or scrollwork for a traditional look. The design should suit the opening, nearby architecture, and how the door will be used. These choices clarify the vision before the details move into drawings.
Samples and Design Drawings
Material samples help you compare the appearance and feel of possible finishes, while a drawing shows how the design fits together. Review the pattern, proportions, panel spacing, and finish as a whole. For exterior projects, account for corrosion resistance and weather exposure when selecting materials. A drawing helps resolve these decisions before fabrication begins.
For a complex design, computer-aided design software can show the piece in 3D before production. A large entry door with curved details, for example, may benefit from seeing how those shapes relate to its frame and surrounding facade. Some high-end ironwork projects also involve collaboration with an architect. The right level of drawing depends on the design’s detail and project needs.
Plans, Measurements, and Design Discussion
Existing plans can provide useful starting dimensions and show how a proposed door relates to the building. A site assessment then verifies measurements and identifies mounting points. This is important when the design must align with an opening, wall, or other fixed feature. In Los Angeles, a hillside entrance in Hollywood may present different site conditions from an entry in Encino or San Marino.
Bring available plans, photos, and design references to the discussion. Clarify the opening’s location, desired height and width, and details that should match the existing architecture. Establish whether the piece is decorative, protective, or both. These choices shape the drawing and fabrication scope.
Material decisions affect durability as well as appearance. Steel is strong and affordable, but can rust if left unprotected. Wrought iron offers a traditional look and strength, though it can cost more than some other ironwork materials. Structural needs guide material thickness and grade, while weather exposure informs the protective finish for exterior work.
Use the consultation to settle details that could otherwise change the design later. Confirm the pattern, finish, dimensions, and relationship to the surrounding structure. A clear drawing records these decisions and guides fabrication and installation planning. For intricate scrolls or custom proportions, reviewing the design before production helps keep the finished piece aligned with your vision.
Why Request a Free Estimate?
An estimate defines the work before fabrication begins. Share the project scope and relevant details so the proposed work can reflect your property and priorities.
Comparing Contractor Quotes
There’s no universal number of quotes that suits every ironwork project. Compare estimates by scope, not just by the final figure. Check whether each includes design and fabrication, finishing, delivery, installation, and any applicable removal work. Ask for these items to be clearly identified so you can see what each estimate covers and how the approaches differ.
For a Los Angeles property, describe the intended use and features clearly. A driveway gate with electric operation, for example, involves different planning from a decorative interior railing. Include integrated features such as gate automation or a phone entry system in the project scope. This makes estimates easier to compare on an equal basis.
Quote and Project Timelines
The time needed to prepare an estimate depends on the detail required. Clear dimensions, photos, and design preferences help define the scope; a complex design or site assessment may require more planning. Project completion also varies: smaller custom ironwork projects may take a few weeks, while large gates or staircases may take several months from design through installation.
Keep the estimate stage separate from the production schedule. Design revisions, material choices, finishing, and installation all affect the overall sequence. A clear scope gives you a better basis for understanding the proposed stages, especially when the work involves several custom components.
Request an estimate by phone, email, or an online form. Include the project type, property location, approximate dimensions, photos, and any existing drawings or design references. For an exterior ironwork project in Pasadena or Beverly Hills, note the site conditions and whether an existing structure needs removal or modification. These details help establish what the work involves before the scope is finalized.
An estimate is a planning document, not a reason to rush into a decision. Review the proposed design, materials, finishing, and installation together. The lowest figure may reflect a different scope, so compare what is included and how each choice serves the project’s purpose. Looking through completed ironwork project examples can also help you describe the style you want.
Some structures, especially large gates, staircases, or load-bearing elements, may need inspections or permits. Requirements depend on the project and its setting, so include the structure’s purpose and location in the scope discussion. That context helps identify relevant planning considerations without assuming every ironwork project follows the same path.
Custom railings, gates, fencing, and security bars
Each type of ironwork has a distinct purpose, so its estimate reflects different design and installation requirements. A railing follows stairs or a balcony edge, while a gate must fit an opening and operate as intended. Fence sections define a boundary, and security bars are planned around the windows they protect.
Quotes differ because dimensions, structure, detailing, and function vary by project. A wrought iron railing may need curves and precise alignment along a staircase; a driveway gate may require a larger frame and room to move. A door estimate considers its opening, panels, and style, while a fence estimate reflects its overall length, height, and layout.
For railings, the route and mounting surface shape the plan. A stair railing in a San Marino home follows the stair angle and landing transitions. A balcony railing in Santa Monica must fit the balcony edge and attachment points. Straight lines generally call for a different amount of fabrication than intricate scrollwork or curved patterns.
Gate design starts with the opening and how the gate will be used. A driveway gate in Long Beach may need a different configuration from a narrow pedestrian entry in Downtown LA. If automation is part of the design, include it in the project scope. Gate size, material thickness, and decorative details also affect fabrication and installation planning.
Fence estimates reflect the layout around the property, not just a single panel. Slopes, corners, transitions, and connections to existing structures can change how sections are designed and installed. A security fence may prioritize a consistent boundary, while a decorative fence may emphasize pattern and visual continuity. Either purpose can shape the design.
Window security bars are measured and designed for each opening. Their pattern, spacing, finish, and attachment approach influence the scope. An arched window in Beverly Hills, for example, calls for a different shape from a standard rectangular opening. Clear photos and opening dimensions help define the differences.
Wrought iron is strong and traditional, but can cost more than some other ironwork materials. Steel is strong and affordable, though it can rust without protection. For exterior work, choose materials and finishes with weather exposure and corrosion resistance in mind. The structure’s requirements also determine material thickness and grade.
To compare project scopes, identify the structure, its purpose, design details, and installation setting. Custom iron with bespoke patterns or artistic details generally involves more work than a standard design. If your property needs several components, such as a fence and entry gate, define each separately to clarify how the full project is planned.
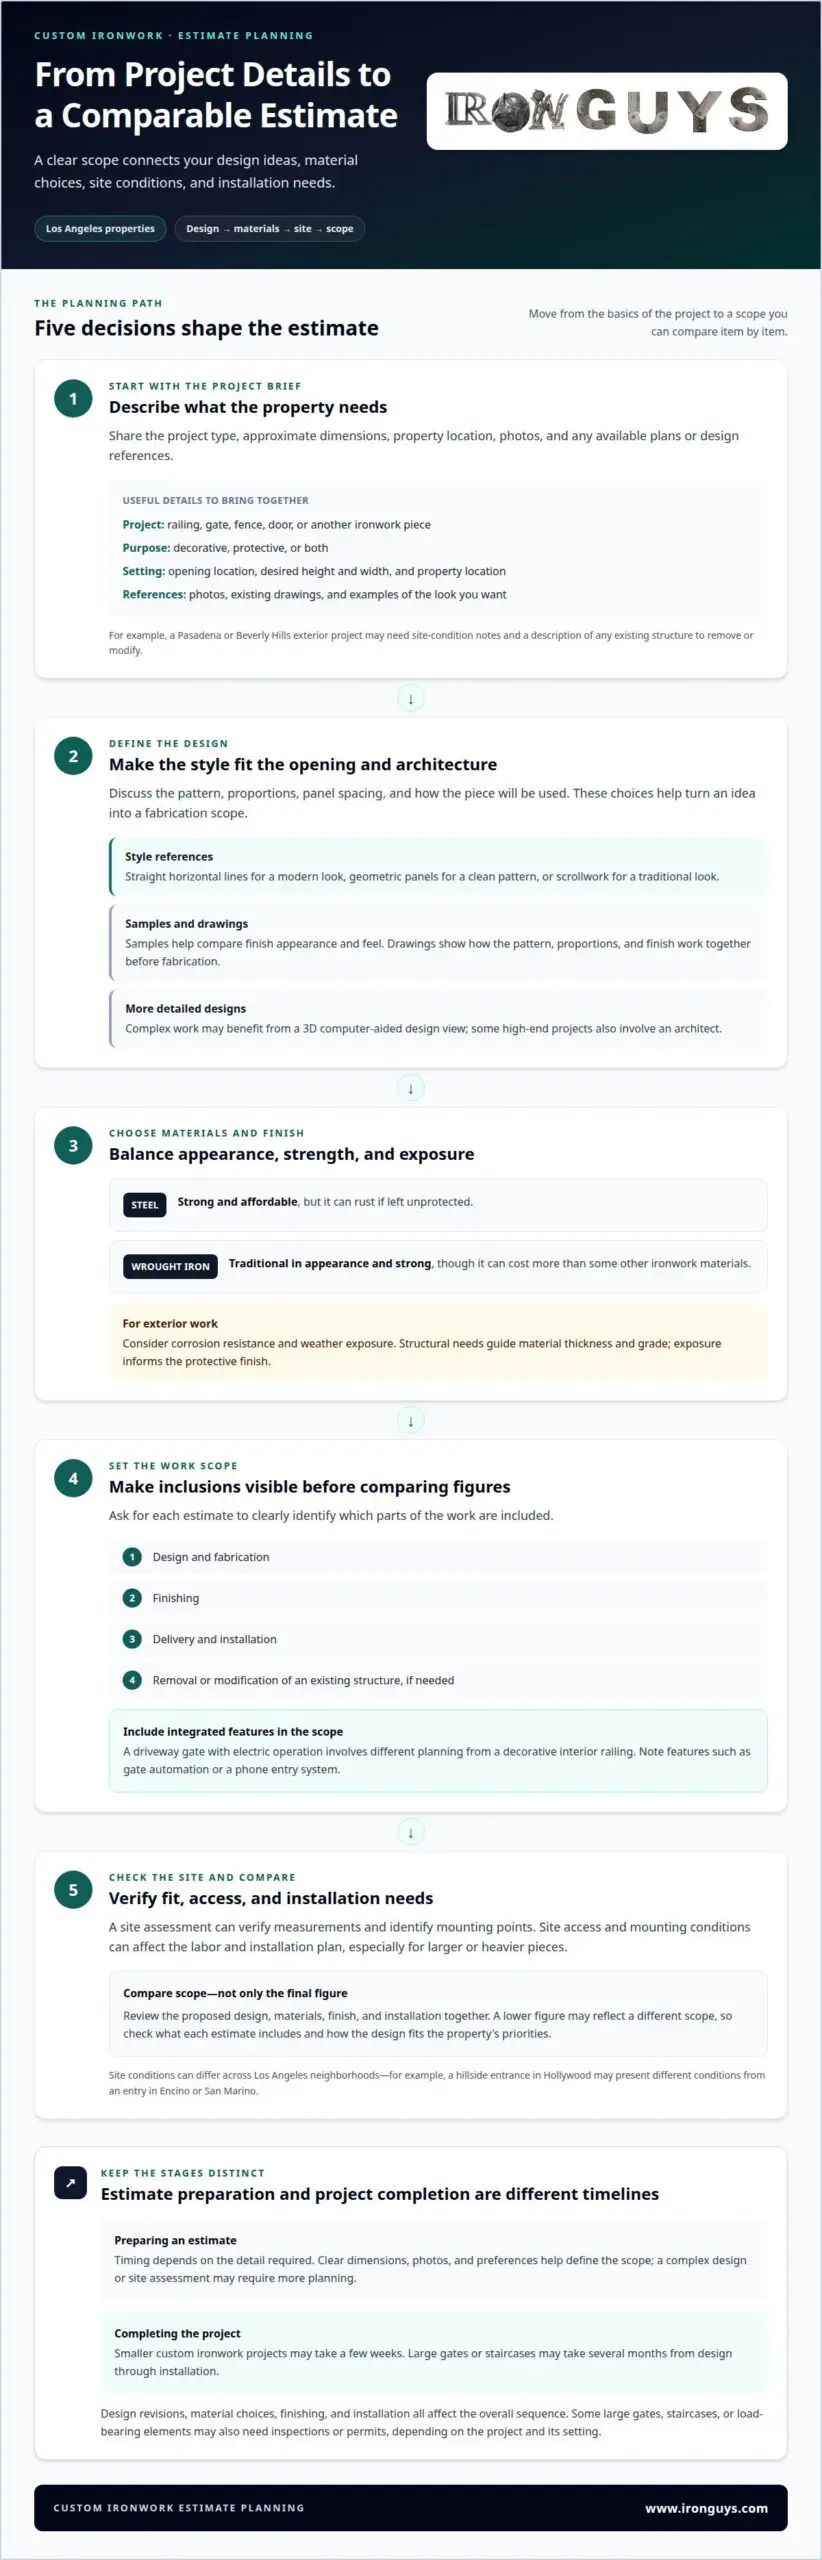
Information to provide for an accurate estimate
Custom ironwork pricing depends on design, dimensions, materials, finish, fabrication, and installation conditions. If you’re learning how to get a quote for custom ironwork, start with the project’s purpose and property location. An ornamental entry in Beverly Hills and a security feature in Hollywood can require different planning.
Describe the structure and its approximate size. For a gate, include the opening’s width and height; for a railing, note the stair or balcony layout. Photos from several angles can show slopes, nearby walls, existing structures, and access routes. Label each image to show its location on the property.
- Design concept: Describe the pattern, shape, and decorative detail. Straight horizontal lines differ from intricate scrollwork.
- Material and finish: Share preferences and whether the piece is indoors or exposed to weather. Exterior work may need corrosion-resistant materials or protective coatings.
- Property location: Include the city and installation area. A narrow passage in Glendale differs from an open driveway in Beverly Hills.
- Existing conditions: Note removal, modification, or connections to existing structures. These tasks can change the project scope.
- Special features: Mention accessories, lighting, gate automation, or on-site welding when they’re part of the concept.
These details help explain the estimate. More material and surface area generally expand the work. Taller or heavier structures may need added support or thicker material. Structural requirements determine material thickness and grade, while intricate curves require more fabrication than simple lines.
Finishing choices also affect the project. Paint, powder coating, galvanization, and rustproofing add cost but can help extend ironwork’s life. For an exterior property in a coastal community such as Santa Monica or Manhattan Beach, describe weather exposure early. This helps shape material and corrosion-protection choices before the finish becomes a late decision.
Installation details complete the picture. Mention uneven ground, limited access, and the attachment surface, such as concrete, wood, or stone. Heavier structures may need specialized anchoring. Photos of the mounting area can show whether attachment points are clear or existing features need consideration.
Knowing how to get a quote for custom ironwork also means explaining what the finished piece must do. A decorative railing may complement the home, while a security fence defines a boundary. If you have plans or sketches, include them with dimensions and photos. This gives the estimate a clear starting point and connects design choices to your property’s needs.
Labor and installation costs
Labor reflects the time, skill, and equipment needed to fabricate and install each piece. A straightforward railing and an architectural ironwork feature with curves require different levels of layout, welding, and finishing. Project pricing depends on scope and is provided after a quote request.
Design complexity affects fabrication hours. Intricate scrollwork, tight curves, and repeating patterns take more skilled work than simple, straight lines. For a custom piece in a Los Angeles home, the estimate should account for the selected pattern and how closely it must match surrounding architectural details. Functional requirements also shape the work, especially when the structure must fit an existing opening or surface.
Installation conditions matter. A clear, level driveway in Long Beach may allow direct access, while uneven ground or a hard-to-reach work area can require more labor or equipment. Heavier gates and railings need suitable anchoring to concrete, wood, or stone. The mounting surface and structure’s weight help determine the hardware and installation method.
Removal and modifications can add work before new ironwork goes in. Include an old gate that needs removal or an existing structure that needs adjustment in the project scope. On-site welding may also affect labor, depending on the design and site conditions. These details distinguish fabrication tasks from work performed at the property.
Review the estimate for separate entries covering design and fabrication, welding, finishing, delivery, installation, and removal when applicable. An itemized breakdown shows how labor and materials contribute to the proposed scope. It also clarifies whether finishing or installation tasks are included, rather than assuming every estimate covers the same work.
Discuss access and installation details before scheduling the work. For a stair railing in San Marino, the plan needs to account for the stair layout, landings, and attachment points. For a large entry gate in a coastal community such as Manhattan Beach, site access and anchoring conditions can shape installation. These practical details connect the design to the property.
Finishing and added features can involve extra fabrication or installation steps. Powder coating, paint, galvanization, and rustproofing add to project costs while helping extend ironwork life. Integrated features such as gate automation or access control can also change the work involved. Identify these priorities early so the proposed scope reflects the intended result.
For custom architectural ironwork, consider the complete scope rather than labor alone. Material thickness, design detail, site preparation, and installation method all affect the work required. A clear breakdown gives you a practical basis for discussing changes and deciding which details matter most.
Iron Guys
Iron Guys helps Los Angeles homeowners define a project scope for custom ironwork. Share the structure’s purpose, design direction, and site details to guide the estimate. This can support planning for a security iron fence, an automatic gate, or horizontal ironwork, with a design tailored to your property rather than a standard layout.
For a home in Pasadena, Glendale, or nearby communities, clear project details help connect design choices with fabrication and installation needs. Explore completed projects and customer reviews on IronGuys.com to see examples of the work and customer experiences.
Contact Iron Guys to discuss your custom ironwork project.
Set Your Custom Ironwork Project in Motion
Choose the details that matter most for your home: design character, intended function, and the balance between decorative impact and durability. A focused project brief gives the estimate a practical starting point and keeps design decisions tied to how you use your property. If your project is part of a broader plan to enhance outdoor entertaining areas for parties—paired with event entertainment like Premium Fun Casino—thinking about guest flow and ambiance can help shape the final layout.
If you’re considering how to get a quote for custom ironwork, look beyond the structure itself. A security iron fence, electric remote control gate, or automatic gate should suit the entry, surrounding architecture, and daily use of your Greater Los Angeles home, whether you’re in Hollywood, Tarzana, Encino, or Altadena. A clear vision helps turn those priorities into a custom plan.
Explore completed projects and customer reviews to see how different ironwork designs come together. When you’re ready to take the next step, share your project details with Iron Guys and start a conversation about your custom ironwork.
Your home deserves ironwork planned for its specific needs. Start with the vision, then move forward with confidence.
Frequently Asked Questions
Can you make a decorative piece specifically for my home?
Yes. Custom ironwork can be designed around your home’s architecture, opening, and preferred look. For example, an ornamental entry feature in Hollywood could use a different pattern from a modern horizontal design in Santa Monica. Share inspiration images or a sketch to show the style you have in mind. The design can then be developed for your property rather than selected from a standard retail piece.
How much does custom ornamental ironwork cost?
The price depends on the project’s design, materials, dimensions, finish, fabrication, and installation conditions. Intricate scrollwork generally takes more skilled fabrication than simple lines, while larger or heavier structures can require more material and support. An exterior project in Manhattan Beach may also need finish choices suited to weather exposure. A project-specific estimate is the way to understand how those details affect your custom ornamental ironwork.
What Is Included in an Ironworks Quote?
An ironworks quote can outline the work involved in design and fabrication, welding, finishing, delivery, and installation. Removal of an existing structure may also be included when needed. For a home in Beverly Hills, for instance, a quote for a replacement feature should clarify whether removal and disposal-related work are part of the scope. Reviewing the listed work helps you understand what the estimate covers before approving a project.
What information should I provide to get a custom ironwork quote?
Provide the project type, property location, approximate dimensions, photos, design preferences, and finish ideas. Include whether existing ironwork needs removal or modification, and mention features such as gate automation if relevant. A homeowner in Encino planning an entry feature might also explain whether the goal is visual impact, security, or both. Clear context helps shape an estimate around the actual project rather than a general description.
How do ironwork contractors measure and assess a custom project?
Assessment starts by checking site dimensions and identifying mounting points. The installer also considers the surface, access route, surrounding structures, and uneven ground that could affect installation. For example, a railing beside a stone stairway in Altadena needs attachment points suited to that setting. The property layout and intended function guide the assessment, connecting the design to practical site conditions.
What details should I include in drawings or photos for an ironwork estimate?
Show the full installation area and close views of the opening, nearby surfaces, and existing attachments. Add measurements, labels, and a sketch of the desired pattern or proportions. A photo of a doorway in Downtown LA, for example, can show how trim and wall edges relate to a proposed iron feature. Existing architectural plans can explain the layout, while reference images communicate decorative details that words may not capture.
How much does custom ironwork cost per foot or per project in Greater Los Angeles?
There isn’t one per-foot figure that applies to every custom ironwork project in Greater Los Angeles. A long, simple fence and a shorter section with detailed patterns require different fabrication and installation work. Pricing also depends on material, finish, site access, and whether existing structures need changes. In Rancho Palos Verdes or Long Beach, the property setting and exterior exposure can influence design and finish decisions, so estimates are tailored to the project scope.
What is included in a custom ironwork quote, such as materials, installation, and finishing?
A quote should make clear how the project’s materials, fabrication, finishing, and installation are represented. Added elements, such as gate automation or on-site welding, can affect the scope, so make their inclusion clear. For an automatic gate in Tarzana or a security fence in Universal City, an itemized estimate helps distinguish the main structure from added features and clarifies the proposed work.