
Security starts with a fence designed around the property, not a standard panel. Fences around 6 feet tall are a typical security option. Powder-coated iron fences for apartment buildings in Beverly Hills can define the perimeter while complementing the property’s architecture, with gate placement and design shaping access and visibility.
Apartment owners and managers need more than a strong boundary. A fence should work with resident and visitor access, provide the intended level of privacy, and maintain a polished street presence. A thoughtful design balances these priorities rather than treating security and curb appeal as separate decisions.
This guide explains how custom iron and steel fence layouts can suit apartment properties, what to consider when planning gates and entry points, and how finish selection and upkeep can help manage rust risk. It also covers how fence design affects privacy, curb appeal, and the overall impression of a property, with practical considerations for Beverly Hills and nearby Los Angeles communities.
Key Takeaways
- Plan fence placement, gates, and entry points around how residents and visitors move through the property.
- Choose a finish and routine inspection approach that helps spot early signs of corrosion and address damage.
- Balance perimeter security with privacy and a design that complements the apartment building’s architecture.
- Compare steel fence layouts by considering visibility, access, and how the design supports the property’s needs.
- Explore how Iron Guys’ security iron fences, automatic gates, and horizontal ironwork can fit an apartment project.
Custom iron and steel fence installation in Los Angeles-area communities
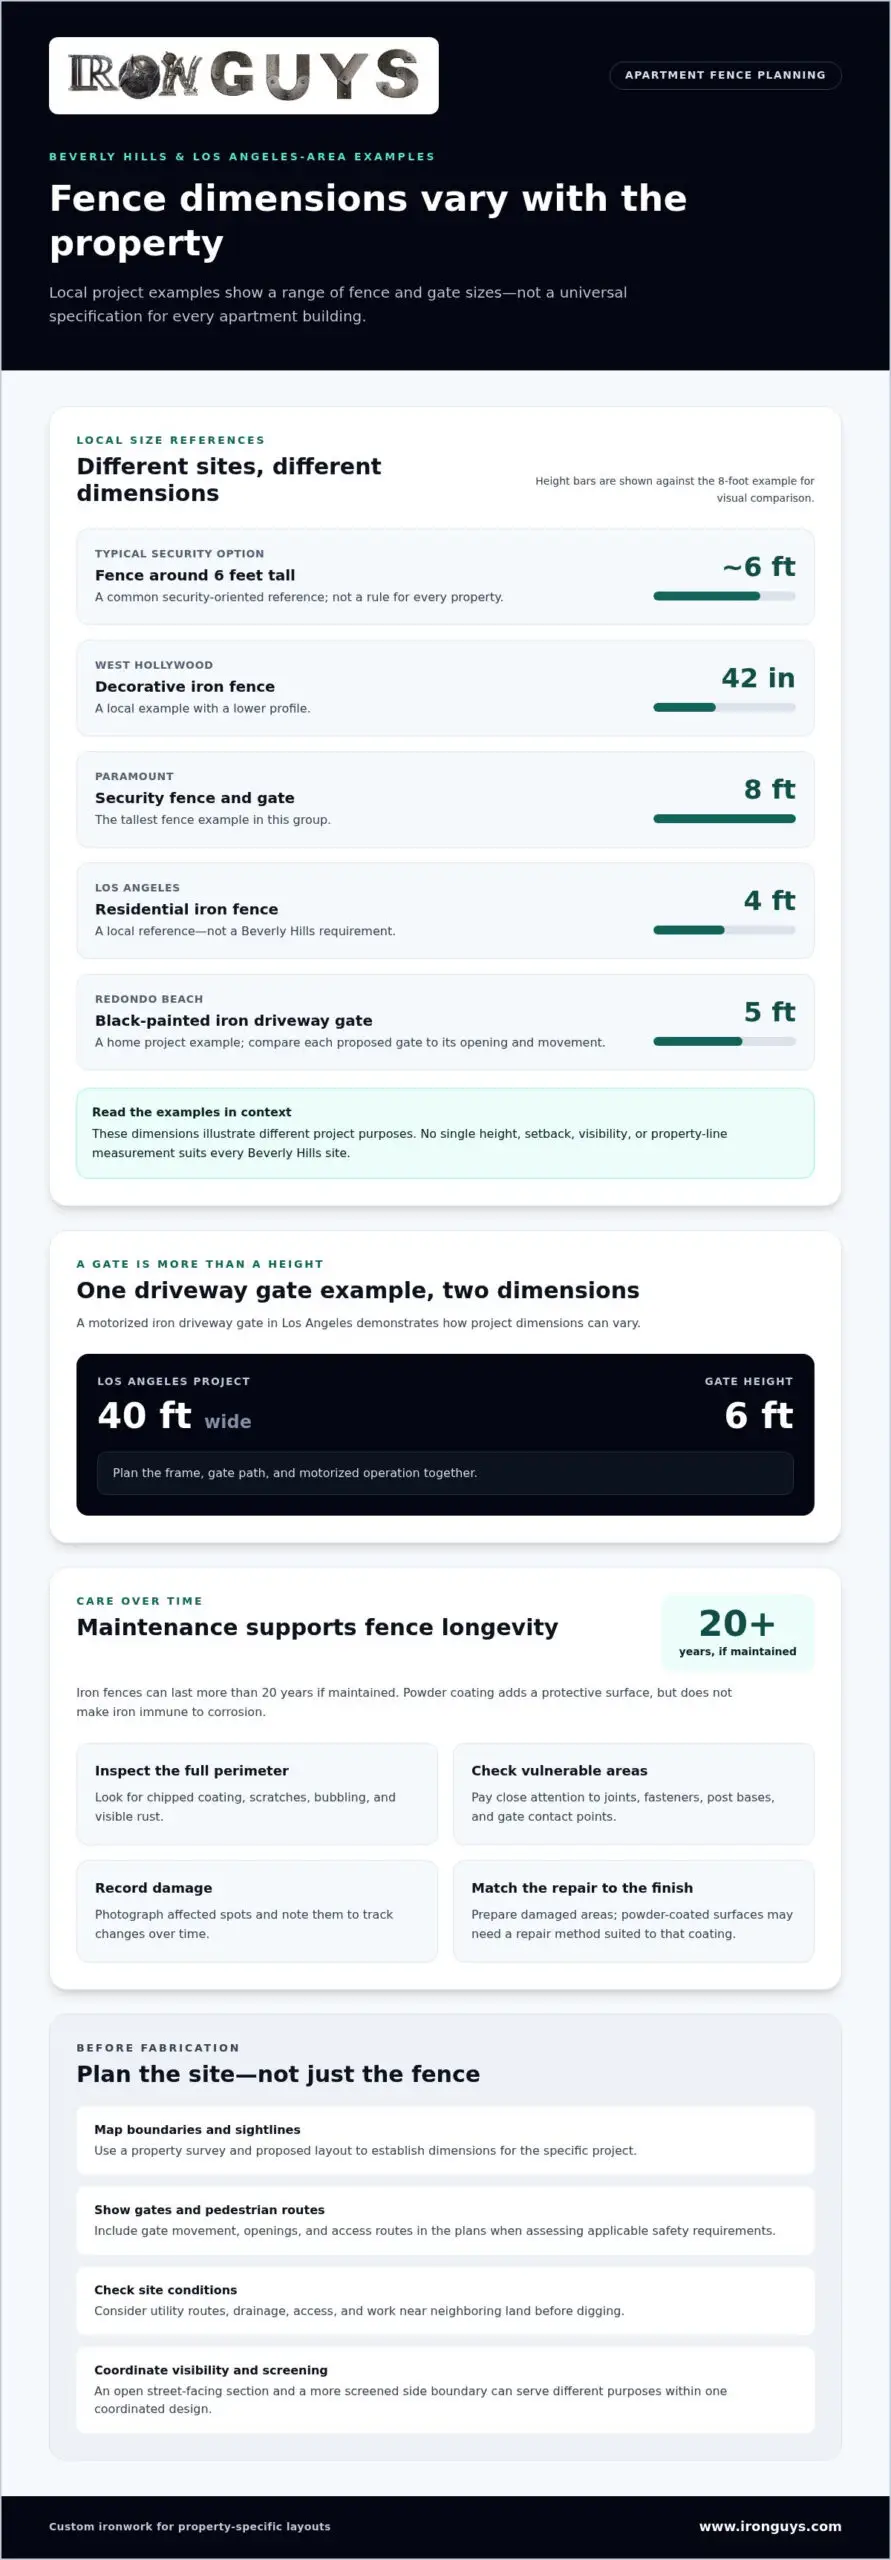
Apartment fencing works best when its layout responds to the building, entrances, and street edge. Los Angeles-area examples show varied dimensions: a decorative iron fence in West Hollywood stands 42 inches tall, while a Paramount security fence and gate reaches 8 feet. Those examples illustrate different purposes, not a universal height for Beverly Hills.
For Beverly Hills apartment buildings, permit and design approvals depend on the parcel, fence location, and proposed work. Define the project scope and placement first, then identify the approvals that apply before fabrication begins.
No single height, setback, visibility, or property-line measurement suits every Beverly Hills site. Use a property survey and proposed layout to establish the boundaries, dimensions, and sightlines for the specific project.
California building-code safety provisions depend on how a fence and gate are designed and used. Show gate movement, openings, and pedestrian routes in the plans, then assess applicable safety requirements against those details.
Utility conflicts, drainage changes, blocked access, and work near neighboring land are common planning risks. Before digging, map known utility routes, assess how water moves across the site, and mark property lines. For a shared boundary, show the work area and construction access on the plan.
Custom layouts help apartment and condominium properties address different edges with one coordinated design. A street-facing section may use open wrought iron for visibility, while a side boundary can emphasize screening. In Los Angeles, a residential iron fence example measures 4 feet tall. Treat it as a local example, not a Beverly Hills requirement.
Driveway gate frames need dimensions that match the opening and the intended movement. A motorized iron driveway gate in Los Angeles measures 40 feet wide by 6 feet tall, demonstrating how project dimensions can vary. Plan the frame, gate path, and motorized operation together before installation, so the entrance works as one system.
For an existing steel fence, custom woodwork can add a contrasting surface without replacing the full structure. First assess the fence’s condition and attachment points, then design the wood elements to suit its frame. Custom fabrication also allows apartment layouts to account for unusual corners, slopes, and entry points instead of relying on ready-made sections.
A Redondo Beach example shows another scale for a residential entrance: A black-painted iron driveway gate installed for a Redondo Beach home is 5 feet tall. This is a project-specific reference, not a default for an apartment driveway or a Beverly Hills property. Compare any proposed gate with the opening, intended movement, and visual relationship to nearby fence sections. Confirm dimensions and finish before fabrication, and coordinate the gate design with the way residents enter and leave.
The company states that its metal products are custom-made and that it does not stock ready-made products. That approach can support layouts where standard sections do not suit a particular boundary, corner, or entrance. For a coordinated installation, record the required dimensions, identify the desired appearance, and communicate how each gate or fence section should function. Clear project details help keep the design aligned across street-facing edges, side boundaries, and access points.
Rust prevention, inspection, and touch-up maintenance
A durable finish starts with sound preparation and continues with routine inspection. Powder coating adds a protective surface, but it does not make iron immune to corrosion. Harwell Design notes that rust can form inside powder-coated metal fencing and that powder coating may not last longer than standard paint. Inspect the surface and vulnerable joints rather than assuming the coating alone will prevent rust.
To compare powder-coated iron with wrought iron, aluminum, or steel, consider the base material separately from the finish. Powder coating is a finish, while wrought iron and aluminum describe materials. Harwell Design describes iron fencing as solid metal and steel fencing as hollow tubing. Compare material, construction, coating condition, and maintenance access as distinct factors.
A Beverly Hills example shows how finish and protection measures can work together: a residential wrought iron handrail had a glossy black powder-coated finish and was metallized for corrosion protection. This is not a universal specification for apartment fences, but it illustrates why finish and preparation deserve attention together, especially at rails, posts, and connections.
Use a simple inspection routine. Walk the full perimeter and look for chipped coating, scratches, bubbling, or visible rust. Check joints, fasteners, post bases, and gate contact points closely, as these can be harder to inspect. Photograph each damaged area and add a brief note. This record helps a property manager track changes and plan maintenance before corrosion spreads.
For primer-and-painted fences or gates, Harwell Design recommends touching up visible rust with metal paint to extend service life. Remove loose rust and prepare the affected area before applying a compatible touch-up finish, following the product directions. Do not paint over active rust, since the damaged area will remain underneath. Powder-coated surfaces may need a repair method suited to that coating rather than ordinary paint.
Iron fences can last more than 20 years if maintained. That lifespan makes inspection part of protecting the original investment: small repairs can preserve useful material and avoid letting surface damage spread across larger sections. Keep maintenance records with property files, so future managers can see previous repairs and identify recurring trouble spots.
Aluminum needs its own maintenance review. Inspect its finish, joints, and fasteners, and consider how slopes affect installation access. For apartment owners comparing options, maintenance effort depends on the material, finish condition, site layout, and repair method, not appearance alone. Reviewing iron fence project details can help clarify the finish and construction details to track in a property maintenance plan.
Curb appeal, security, privacy, and property value
At Beverly Hills apartment buildings, powder-coated iron fences can define the property perimeter, frame entrances, and separate shared outdoor areas from the street. Owners can use them to guide visitors to a designated entrance while organizing landscaping and pedestrian routes. The right layout depends on what each boundary needs to do.
For multifamily properties, powder coating provides a finished appearance and consistent color across fence sections. Iron creates a substantial boundary, while open picket spacing preserves outward views. The tradeoff is less visual screening than a solid barrier, and damaged coating may need attention. Weigh these factors against the building’s security and appearance goals.
Curb appeal depends on how the fence relates to the building, entrance, and planting. A dark finish can define the edge against lighter walls, while a simpler profile may complement a formal facade. In Beverly Hills, consider the view from both the sidewalk and the property interior. Aligning fence lines with existing paths and landscaping helps the installation look intentional.
Security design starts with the boundary’s purpose. Fences around 6 feet tall are a typical security option, but height alone doesn’t determine how well a layout serves an apartment property. Consider access points, visibility, and how residents approach the entrance. A clear line of sight near a gate can support awareness, while a defined perimeter helps distinguish private space from public areas.
Privacy requires a deliberate balance. Open ironwork can discourage casual entry while allowing light and views through the fence, which may suit a Beverly Hills courtyard where residents value visibility. For a ground-level patio, tighter visual screening may matter more. Compare how each area is used before choosing spacing and placement instead of applying one design to every side.
A well-maintained, coordinated fence can strengthen a property’s presentation, but no fence guarantees a specific increase in resale value. Buyers and residents see the entrance and perimeter as part of the building’s overall condition. Consistent lines, a cared-for finish, and gates that operate properly can contribute to a more polished impression.
Before choosing a design, walk the property and note what each section should do: define access, improve privacy, or frame the frontage. Then compare finish, visibility, and maintenance needs with that purpose. This helps Beverly Hills owners prioritize improvements while considering appearance, security, and resident comfort together.
Apartment building owners as clients
Beverly Hills apartment owners should review relevant ironwork projects, the written scope, material and finish details, installation plan, and communication process. Compare proposals against the same property plan so differences in gate work, access, and site preparation are clear.
Start with the site. Walk the perimeter with the installer and identify each fence run, entrance, grade change, and connection to existing structures. Note where residents enter on foot and where vehicles approach a driveway gate. A shared walkthrough reduces the risk of relying on incomplete measurements or overlooking a daily access route.
Ask for project drawings or a clear layout showing proposed fence lines, posts, gates, and transitions. Check that the plan matches the intended property boundaries and keeps building paths usable. If an existing fence will remain, identify which sections stay and which connections need work. This makes it easier to compare project scopes consistently.
Material and finish descriptions should clearly explain what the proposal includes. Review the iron or steel construction, coating approach, color, and treatment of exposed connections. A beautiful design still needs practical detail. For example, confirm that the finish and profile remain consistent from the street-facing fence to the pedestrian entrance.
For apartment properties, installation affects more than the perimeter. Discuss resident access, delivery routes, parking, and how work areas will be separated from everyday movement. Ask how the sequence will handle a gate opening while adjacent fence sections are installed. A written schedule of work stages helps the property manager communicate changes to residents.
- Scope: Match fence runs, gates, removal, and site preparation across proposals.
- Design: Review drawings against the building, boundary, and walking routes.
- Work plan: Identify access arrangements and installation stages for residents.
- Closeout: Clarify how the finished work and any adjustments will be reviewed.
Discuss how changes discovered during installation, such as an uneven boundary edge or unexpected connection point, will be handled. Agree on a process for documenting the issue, explaining its effect on the scope, and obtaining owner approval before proceeding. This keeps decisions visible to everyone involved in the project.
Finally, designate one point of contact for questions and approvals. A Beverly Hills property manager can keep the approved drawings, finish selection, schedule, and change notes together. This record helps the owner, residents, and installation team work from the same project information, especially when several building entrances share one coordinated fence design.
Steel security fence designs
Powder-coated iron fences for apartment buildings in Beverly Hills should be designed around each boundary’s purpose, not treated as repeated panels. Mark the street frontage, vehicle entrance, pedestrian routes, and less visible edges on a site plan. For each area, decide whether visibility, controlled access, or screening matters most. This gives the fence a clear security function while tying its appearance to the property.
Steel security fencing can use vertical pickets, horizontal members, or a combination. Vertical lines create a traditional perimeter, while horizontal ironwork offers a more contemporary profile. Compare spacing and proportions with the building facade and landscaping. For example, an open street-facing section can preserve outward views, while a side boundary can prioritize greater visual privacy.
Local installations illustrate how purposes affect dimensions. An iron security fence installed for a commercial parking lot in Hawthorne stands 8 feet tall. That is an example, not a prescribed height for Beverly Hills apartments. Use the property’s intended use, site layout, and applicable requirements to guide dimensions rather than copying a measurement from another location.
Plan gate integration separately. Mark pedestrian and vehicle entrances where residents naturally approach, then show the gate’s movement path. Align nearby panels with the gate frame for a consistent appearance. If residents and vehicles use separate entrances, distinguish the routes on the plan so the design supports clear movement through the property.
Compare proposed layouts against the same site plan:
- Visibility: Note where residents need clear views toward entrances or shared areas.
- Access: Mark pedestrian doors, driveways, and controlled entry points.
- Appearance: Compare vertical, horizontal, and mixed designs with the building facade.
- Maintenance: Identify finish transitions, joints, and areas needing inspection.
This comparison helps owners assess more than appearance or height. A successful layout for powder-coated iron fences for apartment buildings in Beverly Hills connects the perimeter, gates, and resident circulation in one coordinated plan. Review the design from the street and within the property. This can reveal where openness supports visibility and where screening better suits the building.
Before finalizing a custom steel fence, describe each boundary’s purpose, desired appearance, and access needs. These details give the fabricator a practical basis for a design that supports security and complements the apartment’s architecture.
Where window protection is part of the perimeter plan, treat bars as a separate opening detail and check their proportions against nearby fence and gate work. A black security iron window bar installed in Los Angeles, California, measures 3′ by 4′. A white steel window bar installed in Compton, California, covers a window measuring 5′ wide by 4′ tall. These examples provide distinct scale references, not default specifications for an apartment property.
Coordinate finish, bar profile, and placement with the surrounding design so window protection fits the overall security plan. Check that bars do not conflict with gate movement or intended sightlines through the fence. Review these details alongside the site plan before choosing a custom design, keeping the function of each boundary and opening clear.
Iron Guys: Security iron fence
Iron Guys can help Beverly Hills apartment owners turn a perimeter plan into custom ironwork. A security iron fence defines property boundaries, while horizontal ironwork can complement a building’s architectural lines. Electric remote control gates and automatic gates can be incorporated into the project design for vehicle access.
Consider this service when planning a new fence, coordinating a gate with existing ironwork, or addressing a property’s access needs. Share the site layout, intended entry points, and design priorities to guide the project discussion. Explore completed projects and customer reviews to see examples of the company’s work and experience.
Visit Iron Guys to explore projects and reviews, or contact Iron Guys to discuss your apartment fence project.
Plan the next step for your property
Make the next decision with the property’s daily use in mind. A clear project brief connects the desired appearance with resident access and practical site needs. For powder-coated iron fences for apartment buildings in Beverly Hills, that means designing for the specific building rather than choosing a fence in isolation.
Iron Guys provides security iron fences, electric remote control gates, and automatic gates for apartment properties. Bring together the priorities that matter most to your building, such as perimeter layout, gate access, and architectural fit. Use that direction to start a focused project discussion.
A well-planned entrance can make everyday access feel more considered and the property’s exterior feel complete. Take the next step when you’re ready to shape a fence project around your Beverly Hills building.
Frequently Asked Questions
What fence styles, heights, and colors suit Beverly Hills apartment architecture and streetscapes?
Choose a style that complements the building and suits each boundary’s purpose. A formal Beverly Hills facade may pair well with traditional wrought iron details, while a contemporary apartment exterior can suit clean horizontal lines. Select a color that coordinates with exterior finishes, gates, and nearby landscaping. Set fence height according to the property’s intended use, site layout, and applicable local requirements, rather than choosing a dimension based on appearance alone.
How long does powder-coated iron fencing last, and what maintenance and rust prevention does it need?
Maintained iron fencing can last more than 20 years. To help protect it, check areas where the finish has been scratched or chipped, and pay close attention to lower rails, joints, and gate hardware. Keep a simple record of repairs so recurring damage is easier to spot. If rust appears, address the affected area promptly with a repair method suited to the finish. Powder coating doesn’t prevent all corrosion.
Do California building codes require particular safety features for apartment perimeter fences and gates?
California building-code safety provisions depend on how the fence and gate are designed and used. Plans should show gate movement, openings, and pedestrian routes so applicable safety requirements can be assessed.