
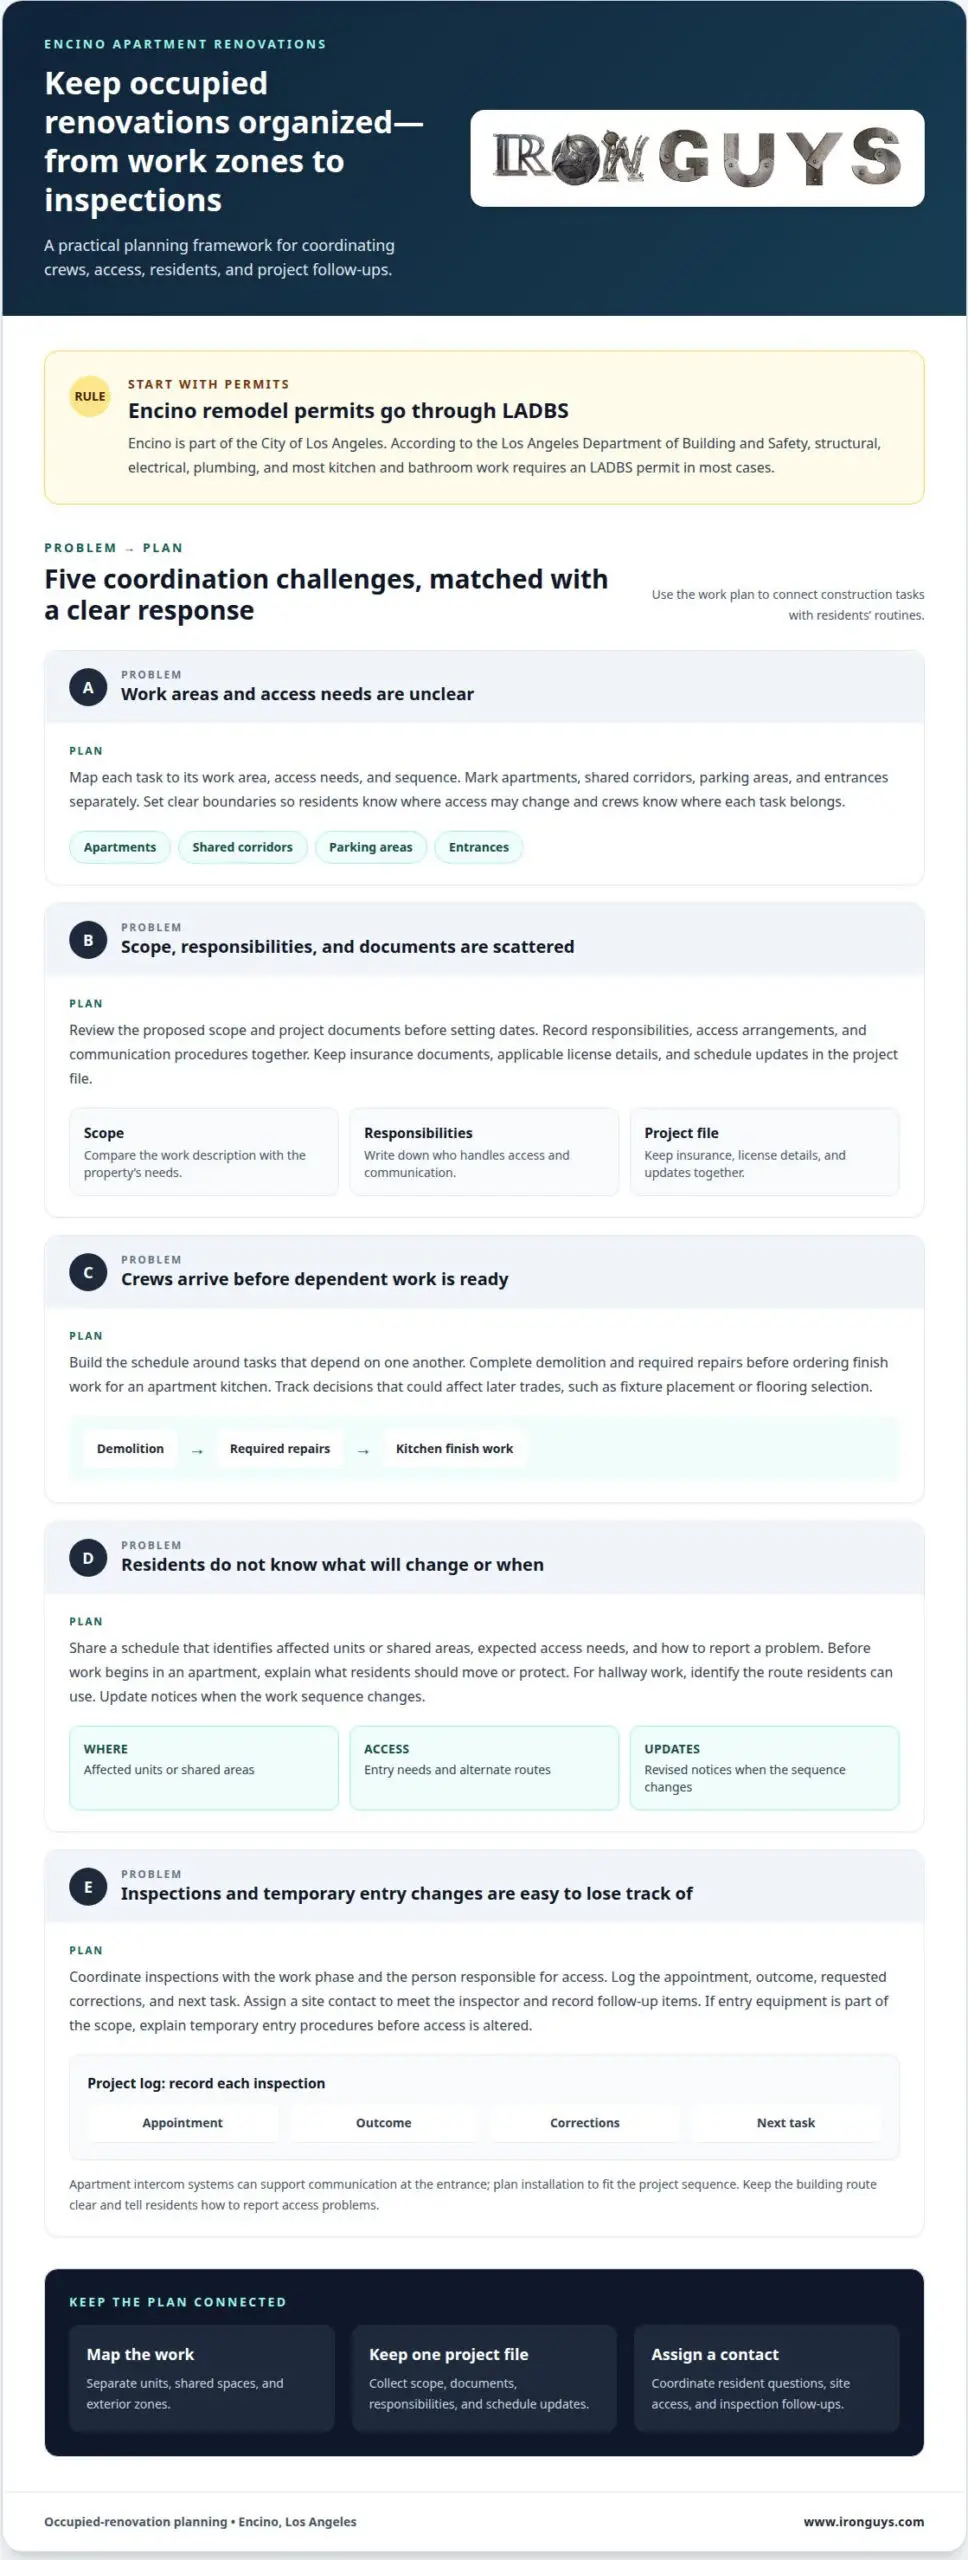
Permits are part of planning many apartment renovations in Encino, not an afterthought. These apartment building renovation tips in Encino start with a clear rule: according to the Los Angeles Department of Building and Safety, structural, electrical, plumbing, and most kitchen and bathroom work requires an LADBS permit in most cases. Encino is part of the City of Los Angeles, so remodel permits are handled through LADBS.
Renovating while residents remain in the building takes more than a construction schedule. Owners in Encino and across Los Angeles, including Tarzana, Beverly Hills, Santa Monica, and Manhattan Beach, need to plan for access, security, and resident coordination. This guide covers how contractor licensing, insurance, permits, and inspections factor into planning, including when larger additions or hillside lots may involve additional review steps.
Key Takeaways
- Plan work in phases to manage tenant access, reduce disruption, and keep renovation tasks coordinated.
- Prioritize upgrades that address the building’s needs, improve function, and support lasting value rather than choosing finishes on appearance alone.
- Build time and budget flexibility around permitting, inspections, site conditions, and work uncovered during construction.
- Compare contractor licensing, insurance, and project experience as part of a careful hiring process.
- Consider how security iron fencing, automatic gates, or horizontal ironwork can strengthen an apartment property’s entry and exterior.
How can owners plan apartment renovations while tenants remain in the building?
Create a written work plan before scheduling crews or ordering materials. For an Encino property, map each task to its work area, access needs, and sequence. Mark apartments, shared corridors, parking areas, and entrances separately. A kitchen renovation affects one household differently from exterior railing work. Clearly separated work zones help residents understand where access may change and give crews boundaries for each task.
Review the proposed scope and project documents before setting dates. Compare the work description with the property’s needs, then record responsibilities, access arrangements, and communication procedures. Keep insurance documents and applicable license details with the project file. Plumbing work requires a different scope discussion from installing an entry system. Written responsibilities give owners a useful reference if the work plan changes.
Build the schedule around tasks that depend on one another. For example, confirm demolition and any required repairs are complete before ordering finish work for an apartment kitchen. Keep a separate list of decisions that could affect later trades, such as fixture placement or flooring selection. This helps prevent crews arriving before a work area is ready and makes the sequence easier to explain to residents.
Make tenant communication specific, and provide updates at useful milestones. Share a schedule identifying affected units or shared areas, expected access needs, and how to report a problem. Before work begins in an apartment, explain what residents should move or protect. For a hallway project, identify the route residents can use while crews are working. Update notices when the sequence changes rather than relying on an outdated calendar.
Coordinate inspections with the work phase and the people responsible for providing access. Record the appointment, outcome, requested corrections, and next task in a project log. If an inspection involves a kitchen or bathroom, notify affected residents of the access window. Assigning a site contact to meet the inspector and record follow-up items can keep the process organized. A consistent log helps the project team track open tasks.
- Separate work areas by unit, shared space, and exterior zone.
- Keep project scope, insurance documents, and schedule updates together.
- Assign a contact for resident questions and site access.
Plan for security and communication during occupied renovations. If entry equipment is part of the scope, decide how residents and authorized visitors will enter the building during work. Apartment intercom systems can support communication at the entrance, but installation should fit the project sequence. Explain temporary entry procedures before crews alter access. Keep the building route clear and tell residents how to report access problems.
A useful Encino project plan connects construction tasks with residents’ routines. Assign responsibilities before work begins, track inspection follow-ups, and update access instructions whenever the schedule changes. These steps help owners coordinate work across occupied units while keeping residents informed and the project organized.
What renovation upgrades offer the best return on investment for Encino apartment buildings
Start with the building’s biggest operational and leasing challenges. An Encino property with recurring maintenance calls needs different work from one with dated common areas. Review repair records, tenant feedback, vacancy patterns, and upcoming replacement needs. Rank projects by how directly they address those findings. This keeps upgrade decisions grounded in the property’s needs rather than passing design trends.
Prioritize work that protects essential building systems. Recurring plumbing leaks, unreliable electrical equipment, or worn shared flooring can affect residents and demand repeated attention. Ask a qualified professional to assess the problem and define its scope. Compare addressing the root cause with making another temporary repair. A visible finish upgrade may have less practical value if an unresolved building issue continues to disrupt daily use.
Common areas shape a prospective resident’s first impression. Walk the route from the property entrance to the lobby, stairs, and laundry area. Note damaged surfaces, poor lighting, confusing wayfinding, and worn paint. Separate repairs that improve safe, clear movement from cosmetic changes. For example, repairing a damaged stair surface may take priority over decorative lobby finishes if the stair affects everyday access.
Review apartment interiors room by room. Check kitchens and bathrooms for deteriorating surfaces, failing fixtures, inadequate storage, and maintenance needs. In a vacant unit, compare proposed finishes with the building’s upkeep requirements. In an occupied unit, consider disruption and access as well as appearance. Durable, easy-to-maintain materials can support a consistent look across units without requiring identical designs everywhere.
Security and access upgrades should solve a defined property problem. If residents report difficulty identifying visitors, evaluate how building entry currently works. If gates or shared entry points need attention, document the issue and its effect on residents. Choose improvements based on the building layout, resident needs, and maintenance demands. Avoid adding a feature simply because it appears at another Encino property.
Project pricing depends on scope, materials, access, and existing conditions, and is established after a quote request. To compare potential returns, document the expected benefit and full project scope. Consider repeat repairs avoided, smoother property operations, and appeal to prospective residents. Keep estimates, assumptions, and maintenance needs together. A project’s value comes from how well it fits the building, not from a promised outcome.
- Address recurring problems first. Match repair records to the upgrade that resolves the underlying issue.
- Evaluate shared spaces in sequence. Inspect entrances, hallways, stairs, and resident facilities.
- Compare upkeep needs. Include long-term maintenance when reviewing finish options.
- Define security goals. Tie access improvements to a specific concern residents experience.
Compare proposed upgrades using the same criteria before approving work. Record the problem, intended improvement, likely disruption, and ongoing maintenance needs. For example, an Encino owner considering a lobby refresh can address damaged flooring first, then assess whether decorative changes serve a clear property goal. This gives owners a practical basis for deciding what to do now and what to schedule later.
Los Angeles Apartment Renovation Risks, Delays & Costs
Hidden conditions can change an apartment renovation once demolition begins. A wall opened for electrical work may reveal damaged wiring or earlier repairs. A bathroom project may uncover plumbing that differs from the visible fixtures. Before construction, document existing conditions, photograph accessible areas, and note known maintenance issues. Ask the project team how newly discovered work will be documented, priced, and approved before proceeding.
Gaps in the scope create another avoidable risk. A plan might show new finishes without describing the repairs beneath them. For example, replacing a hallway surface may require work on the substrate first. List both the visible work and the preparation it depends on. Keep written decisions, approved changes, and updated schedules together. This record helps owners distinguish concealed conditions from revised designs or work omitted from the original scope.
Permitting and review can affect the project sequence. According to the Los Angeles Department of Building and Safety, structural, electrical, plumbing, and most kitchen and bathroom work requires an LADBS permit in most cases. Larger additions and projects on hillside lots in Encino can involve additional review steps. Identify these features during planning and include reviews and inspections in the schedule rather than treating them as last-minute tasks.
Inspections may reveal incomplete work or corrections that must be made before the next phase. For a bathroom remodel, an inspection milestone may affect when wall finishes can proceed. Keep a project log recording the work phase, inspection outcome, requested corrections, and responsible party. If crews cover work before the relevant review, reopening finished surfaces can add labor and disruption. Clear sequencing helps protect the schedule and completed work.
Occupied buildings add coordination risks. A blocked entrance, noisy work near a resident’s unit, or an unexpected utility interruption can disrupt daily routines. Map routes, access points, and work zones before crews arrive. For example, schedule shared hallway work with an alternate route and tell affected residents when access will change. If entry equipment will be temporarily affected, explain the temporary process before work starts.
Change orders, repeated mobilization, material substitutions, and delayed decisions can increase costs. Reduce uncertainty by defining finish selections, access arrangements, and approval responsibilities before ordering. Track each proposed change against the original scope. Ask what work it adds, what earlier work it changes, and whether it affects later trades. A written record makes cost drivers visible and avoids relying on informal conversations.
- Record existing conditions. Photograph visible systems and note known repairs before demolition.
- Define scope clearly. Include preparation, access needs, and finish expectations.
- Track approvals. Keep permit, inspection, and change records in one project file.
- Coordinate occupied areas. Plan alternate routes before work affects shared spaces.
For Encino owners, effective risk control means connecting the scope, documented decisions, review milestones, and resident communication in one plan. Set these up before construction, then update the records whenever conditions or plans change. Each documented decision gives the project team a clearer path through the next phase.
Remodeling encino
Begin an Encino renovation with a written scope, not a finish sample. List each room, building system, shared area, and exterior feature under consideration. Separate essential repairs from optional improvements. For a bathroom project, describe the fixtures, surfaces, storage, and ventilation needs. For a shared courtyard, note which paths, seating areas, and entry points need attention. This gives owners a clear basis for discussing plans and comparing proposals.
Organize project documents before design decisions multiply. Keep drawings, finish selections, the contractor’s scope, and written revisions in one project file. Add a decision log recording the selected option and who approved it. If an owner compares flooring samples for a common hallway, record the chosen material and where it will be installed. This practical record helps workers, managers, and residents stay aligned about the same area.
Encino properties vary in layout, age, and site conditions, so document the actual building instead of relying on assumptions. Photograph accessible areas and note visible wear, previous repairs, and maintenance concerns. Identify features that affect the work, such as narrow side access or a shared courtyard. These apartment building renovation tips in Encino help owners connect proposed improvements to the conditions at their property.
Choose materials according to how each space is used. A hallway finish needs to suit regular resident traffic, while a balcony project calls for attention to the existing structure and surrounding design. Compare samples in the actual location, since lighting and adjacent finishes can change their appearance. Record selections before purchasing to avoid mismatched surfaces or another round of decisions caused by later substitutions.
Coordinate resident access with each work area. Mark the entrances, corridors, and routes people use every day. If a project changes access at a building entrance, explain the sequence and temporary arrangements before work begins. For an occupied unit, agree on an access process and tell residents how schedule changes will be communicated. Clear notices should identify the affected area and explain what residents need to do.
For exterior improvements, consider both appearance and function. An owner considering electric remote control gates can map vehicle access and identify how residents enter and exit. Compare that layout with the project’s design goals before defining the work. For other exterior areas, consider how railings, fencing, and finishes relate to the building’s existing lines. A focused scope keeps design choices tied to a practical property objective.
Use a clear planning sequence: document conditions, define the scope, select materials, record decisions, and coordinate access. Keep the project file current as details change. Another of these apartment building renovation tips in Encino is to review the drawings and written scope together before approving the next phase. This comparison can reveal differences between the intended result and the work described in the project documents.
Iron Guys: Security iron fence
Iron Guys helps Encino apartment owners plan security fencing around property boundaries and shared outdoor areas. For vehicle access, electric remote control gates or automatic gates can address the separate need for controlled driveway entry. Horizontal ironwork can add a clean, contemporary look to exterior improvements. Match the choice to the property’s layout, entry points, and renovation goals.
Before choosing an upgrade, identify the problem it should solve. Is the priority defining a perimeter, managing driveway access, or updating the property’s exterior? Clear goals help focus the project scope and support practical conversations about design and installation.
Visit Iron Guys to explore completed projects and customer reviews, or contact Iron Guys to discuss your property.
Set a Clear Direction for Your Property’s Next Upgrade
As you define the project scope, use apartment building renovation tips in Encino to consider how security and access fit the property’s daily use. Think about how residents, visitors, and service crews move through the site. Then decide which entry improvements suit the building’s layout and priorities.
Iron Guys provides security fencing, electric remote control gates, and automatic gates for apartment properties. The right option depends on the entry points and the purpose of the upgrade. A clear project goal can turn a broad renovation plan into a focused property improvement.
Explore completed projects and customer reviews to see examples of Iron Guys’ work and learn from customers’ experiences. Use those details to guide a conversation about your property.
Take the next step with a plan tailored to your building and the way residents use it every day.
Frequently Asked Questions
What permits are required for apartment building renovations in Encino, Los Angeles?
Structural, electrical, plumbing, and most kitchen and bathroom work requires an LADBS permit in most cases, according to the Los Angeles Department of Building and Safety. Start by listing every planned task, such as rewiring a unit alongside a bathroom remodel, so the permit scope reflects the full project. Larger additions and projects on hillside lots in Encino can involve additional review steps, which owners should factor into the project sequence.