
For property owners in Los Angeles and nearby cities, a metal design can look complete on screen and still be difficult to build. Iron Guys helps plan custom gates, fences, railings and other metalwork by aligning each design with its purpose, materials, fabrication methods and installation conditions before work begins.
The finished appearance is an important starting point, but dimensions, joints, fabrication sequence and site conditions also affect whether a design can be made accurately and work as intended. Resolving these details early helps prevent avoidable changes during fabrication for properties in communities such as Beverly Hills, Santa Monica and Long Beach.
This guide follows a custom metalwork project through the bespoke metalwork design process, tracking it from its initial concept through design development, material selection and approval. It explains how cutting, forming and joining shape the result, and why fabrication input matters when a project involves unusual geometry, visible finishes or installation constraints. The goal is to show what turns an appealing idea into metalwork ready to make.
Key Takeaways
- Match the fabrication method to the design: CNC plasma cutting, rolling and press-brake forming each shape metal in different ways.
- Clear project requirements help turn the initial concept into a design that accounts for dimensions, use and installation conditions.
- Material selection and design approvals influence the final appearance and how the work can be fabricated.
- Resolve fabrication details before production to catch design challenges early and reduce avoidable changes on the workshop floor.
- Project complexity, material choices and installation needs all affect pricing and timelines, so define the scope before planning the work.
What Are the Different Types of Custom Metal Fabrication Processes?
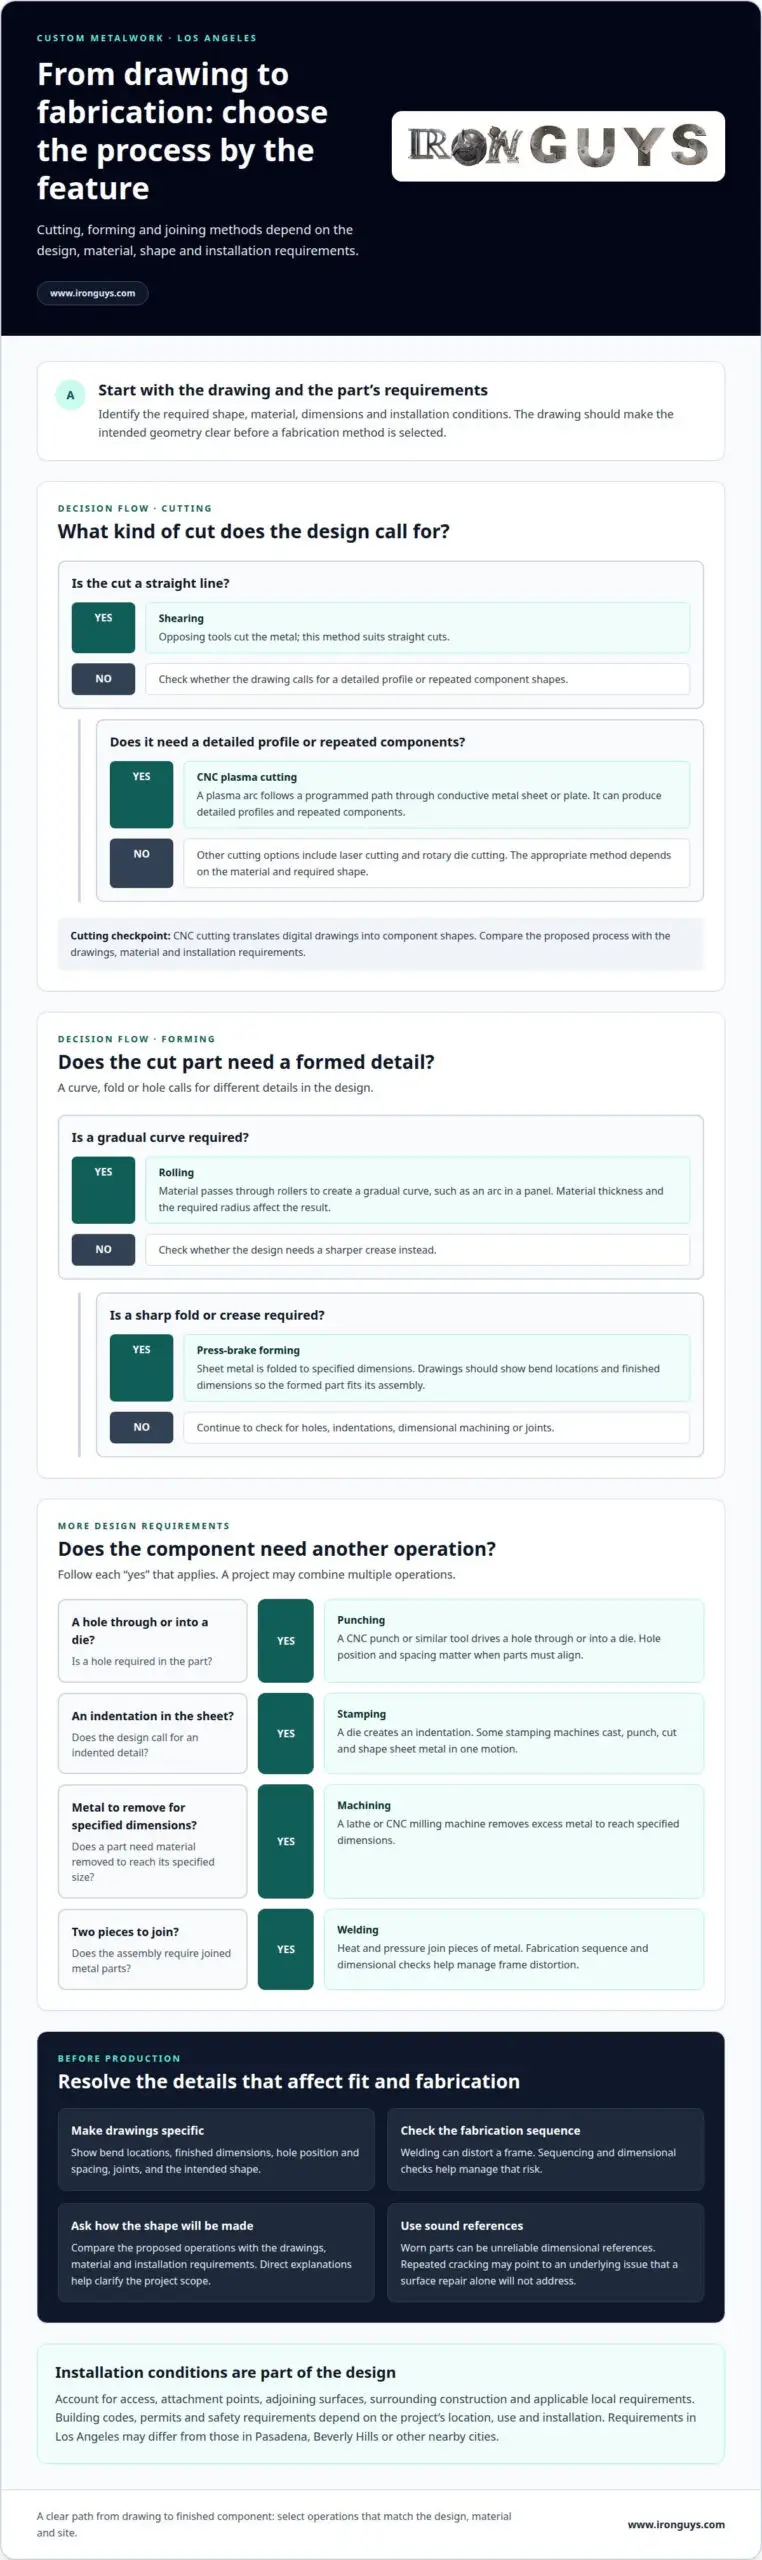
Custom fabrication combines operations to turn sheet metal or plate into a finished component. The design, material, shape and installation requirements determine which methods suit the job. CNC cutting translates digital drawings into component shapes; forming and joining then create the final geometry.
CNC plasma cutting uses a plasma arc to cut conductive metal sheet or plate along a programmed path. It can produce detailed profiles and repeated components. Laser cutting and rotary die cutting are other options, with the appropriate method depending on the material and required shape. Shearing uses opposing tools to cut metal and is suited to straight cuts.
After cutting, metal may need a curve, fold, hole or other formed detail. Rolling passes it through rollers to create a gradual curve, such as an arc in a panel. The material thickness and required radius affect the result. Press-brake forming creates a sharper crease by folding sheet metal to specified dimensions. Drawings should show bend locations and finished dimensions so the formed part fits its assembly.
Other operations solve different design needs:
- Punching: A CNC punch or similar tool drives a hole through or into a die. Hole position and spacing matter when parts must align.
- Stamping: A die creates an indentation. Some stamping machines cast, punch, cut and shape sheet metal in one motion.
- Machining: A lathe or CNC milling machine removes excess metal to reach specified dimensions.
- Welding: Heat and pressure join two pieces of metal. Fabrication sequence and dimensional checks help manage frame distortion.
To choose and vet a bespoke metalworker, compare the proposed process with the drawings, material and installation requirements. Ask how each operation will create the specified shape. Clear drawings and direct explanations of cutting, forming and joining are practical signs that the project scope is well defined.
Building codes, permits and safety requirements in Los Angeles and nearby cities depend on the project’s location, use and installation. Requirements in Los Angeles may differ from those in Pasadena, Beverly Hills or other nearby cities. The design and installation plan should account for applicable local rules and safe fabrication practices.
Common risks include selecting a process that cannot produce the intended geometry, overlooking bend or joint details, and using worn parts as dimensional references. Welding can distort a frame, so sequencing and dimensional checks matter. Repeated cracking may point to an underlying issue that a surface repair alone will not address.
Capturing the initial project concept and requirements
A custom metalwork project starts with its purpose, location and desired appearance. A security fence in one setting has different priorities from a decorative feature in another. The initial discussion should establish what the piece must do, where it will go and how it should look. Include site dimensions, adjoining surfaces, access conditions and existing structures that may affect fit. The designer can then prepare an initial rendering from the project requirements and feedback, giving everyone a clear reference for refining the concept.
Clear scope connects the idea to the work required. A project introduction can describe the desired result, its use, the installation location and key visual details. For example, a curved panel beside a sloped driveway raises different design questions than a straight panel on level ground. Photos and measurements of the site help show those conditions. In Los Angeles, hillside properties in areas such as Pacific Palisades may present different access and installation constraints from a flat site in Culver City.
Design for manufacture is especially important when a project has unusual geometry, expensive materials, tight tolerances, visible finishes, complex installation needs, welding risks or unfamiliar fabrication methods. Raising these factors during concept development helps account for how parts will be made, joined and fitted. A shape that looks simple in a rendering may need careful detailing before it can be fabricated efficiently.
A project commonly moves through these connected stages:
- Define the scope: Record the function, location, dimensions, appearance and site constraints.
- Develop the concept: Prepare an initial rendering from customer feedback, then refine the design intent.
- Resolve fabrication: Align the proposed geometry and joints with suitable manufacturing methods.
- Prepare installation: Account for access, attachment points and surrounding construction.
- Complete and document: Assemble the finished work and take project photos that show its details and placement.
Final assembly brings the manufactured components together as a complete piece. Project photos can document the finished appearance and its relationship to the actual site. They may also help clarify design details if a repair or replacement is needed later. Keep the approved design and project documentation with the property records.
Installation should follow the approved design and suit the site’s attachment points and surrounding construction. Maintenance should address visible wear, loose connections and damage. Repeated cracking in one area can indicate a deeper problem. Repair decisions should account for material compatibility and welding requirements, since unsuitable procedures can cause distortion or further cracking.
For visual context while refining a concept, visit IronGuys.com to explore completed project examples and read customer reviews, and compare their forms, finishes and site relationships with your goals.
Material selection and final approvals
Material choice affects a custom metalwork project’s appearance, fabrication method and fit. A curved outdoor panel, for example, may need different forming considerations from a flat entry feature. The material should suit the intended shape, connections, finish and location. Compatibility matters at joints, particularly where welding is planned. An unsuitable material combination or procedure can contribute to cracking, distortion or changes in mechanical properties.
Material selection also shapes what the design can achieve. If the finish will be highly visible, the drawings should account for seams, edges and connection details that affect the final appearance. For a property in Los Angeles, Pasadena or Beverly Hills, consider the piece’s placement, surrounding surfaces and desired look. Assess material and finish together, rather than treating them as separate choices after the geometry is settled.
During material selection and final design approval, the project includes full 3D renderings and applicable shop drawings. A rendering helps show the design in three dimensions, making its proportions and overall form easier to review. Shop drawings carry the fabrication details. Together, these documents let the design move beyond a general idea and toward a defined plan for production.
Before approval, review the design against its intended use and the details shown in the drawings:
- Overall form: Check that the rendering reflects the intended shape, proportions and placement.
- Material and finish: Confirm that the selected choices support the desired appearance and fabrication approach.
- Connections: Review how components meet, particularly where welding or another joining method affects visible surfaces.
- Fit and installation: Compare the shop drawings with the project location and surrounding construction.
Resolve these points before fabrication. Changing the material can affect forming or joining, while revising the shape can alter how components fit together. If approval leads to a design change, update the relevant rendering or shop drawing so production follows the current version. This gives the fabrication and installation teams a clear reference instead of leaving important decisions open to interpretation.
Final approval confirms that the visual intent and manufacturing details align. It should identify the accepted rendering and drawings, including material, finish and connection details. That record helps keep fabrication consistent with the intended result. Careful review is particularly useful for complex geometry or a prominent finish, where small drawing details can affect construction and appearance.
Once approved, the design provides a shared understanding of what will be made. Clear drawings support precision, while agreed material and finish choices give the finished work a defined target.
Translating design intent into manufacturable metalwork
A 3D model for a Los Angeles-area property can look right and still be difficult to manufacture efficiently. Metal fabrication depends on practical details the model may not show clearly, including access for tools, joint design, material thickness and assembly sequence. A custom gate or railing for a home in Pasadena, Beverly Hills or another Iron Guys service area needs more than an attractive outline. Its parts must be shaped, joined and fitted in a workable order.
A complete fabrication drawing can provide a workshop with the information needed for straightforward work, but bespoke projects often require more coordination. Drawings should connect design intent to material, dimensions, joints and fabrication steps, and show how the finished piece meets surrounding construction. For local fence, gate and railing projects, missing details can leave critical decisions until production, when changes are harder to manage.
Designers and fabricators can resolve those questions digitally before cutting begins. That matters when a design has unusual geometry, expensive material, tight tolerances, visible finishes, complex installation requirements or welding risks. Early review can reveal that a feature needs a different joint or a revised sequence. Resolving manufacturing questions digitally can cost considerably less than finding problems during fabrication, helping Iron Guys customers across Los Angeles and nearby cities get better value from their projects.
Useful manufacturing checks include:
- Material thickness: Confirm that the selected thickness suits the intended bends, joints and finished form.
- Tool access: Check that cutting and forming tools can reach the areas shown in the design.
- Assembly sequence: Plan how separate components will fit together and remain accessible during joining.
- Welding distortion: Consider how heat may affect a frame, then plan fabrication order and dimensional checks.
- Installation fit: Compare the finished geometry with site conditions and attachment locations.
When designers and fabricators work together on projects in cities such as Glendale, Santa Monica and Los Angeles, workshop findings can inform the design. A trial fit may show that a connection needs more clearance or that a part’s shape complicates assembly. The team can revise the drawing before the same issue affects other components. This feedback keeps the intended appearance in view while addressing practical constraints.
Replacement parts require a different approach when original drawings are unavailable. Reverse engineering may involve examining the material, measuring critical surfaces and understanding how the part interacts with nearby equipment. A worn or damaged component may no longer match its intended dimensions, so copying it exactly can reproduce an existing problem.
The aim is a drawing set that connects every visible feature to a buildable detail. For an automatic gate, fence or railing project, that means clear geometry, workable joints and a planned fabrication sequence. Resolving manufacturing decisions before production gives the workshop a stronger basis for accurate fabrication and installation. Visit IronGuys.com to explore completed projects and read customer reviews when considering metalwork for your Los Angeles-area property.
What factors affect custom metalwork pricing and project timelines?
Custom metalwork pricing and timing depend on the work involved, not just the finished piece’s size. A simple flat panel differs from a curved frame with multiple joints, a visible finish and difficult site access. Drawings, materials, fabrication steps and installation conditions all shape the scope. Pricing depends on the project and is provided after a quote request. A clear scope also explains what the work includes and what may affect its schedule.
Material and geometry affect the amount of fabrication a design requires. Unusual curves may call for rolling and careful fitting, while a flat profile may need fewer forming steps. Thickness, material availability and compatibility with joining methods also matter. A prominent finish can require closer attention to edges, joints and surface preparation. Each choice should serve a project requirement, rather than add complexity without a clear purpose.
Project timing follows the sequence of decisions and work. The concept must be defined, drawings developed, materials selected and approvals completed before fabrication can follow an agreed design. Changes after approval may require revised drawings or additional fabrication. Complex shapes, tight tolerances, welding distortion risks and installation constraints can add planning and coordination. A Los Angeles site with restricted access, for example, may need a different installation plan from an open, level site.
Key factors that shape the scope include:
- Design complexity: Curves, detailed joints and unusual geometry require more development than simple forms.
- Material choice: Material, thickness and compatibility with the planned fabrication steps affect sourcing and work.
- Finish expectations: Highly visible surfaces call for careful detailing and finishing decisions.
- Installation conditions: Access, attachment points and existing construction influence preparation and installation.
- Approval changes: Revisions can alter drawings, material requirements and the production sequence.
A clear scope separates essential details from optional refinements. Agreeing on the finish and connection details before production, for example, reduces ambiguity. Complete drawings give the fabrication team a defined reference, while unresolved dimensions or site conditions can lead to redesign or rework. Sharing accurate project information early supports a more realistic assessment of the work and its sequence.
To protect value, align the design with its actual purpose. A decorative feature may prioritize appearance, while a security-focused installation may prioritize function and fit. In either case, the strongest plan considers design, material, fabrication and installation together. That makes trade-offs visible before work begins and ties revisions to specific project needs.
Iron Guys
Iron Guys helps property owners plan custom metalwork tailored to their properties. Projects include security fencing, automatic gates, railings and intercom systems, with design choices guided by function and appearance. Whether you are planning an entry in Downtown LA or updating a railing in Beverly Hills, consider how the finished work will serve the site and its everyday needs.
Visit IronGuys.com to explore completed projects and read customer reviews. When you are ready to discuss your plans, contact Iron Guys.
Move Your Metalwork Concept Toward the Next Stage
Consider how the approved design will serve the property in daily use. Think about how people, vehicles and site conditions interact with the finished work. A driveway entrance in Hollywood may have different priorities from a boundary in Santa Monica, so the project scope should reflect its setting and purpose.
Iron Guys creates security fencing, electric remote-control gates, automatic gates, railings and intercom systems. The bespoke metalwork design process gives you a framework for connecting the concept, fabrication needs and site requirements. A clear starting scope keeps decisions focused on what the property needs, rather than adding details without purpose.
Explore Iron Guys’ completed projects and customer reviews to see examples of the work and learn about customer experiences. Use them to shape a conversation about your property and the result you want to achieve.
A well-considered design gives your project a clear direction. Visit IronGuys.com to explore completed projects and customer reviews, then contact Iron Guys to discuss your plans and take the next step.
Frequently Asked Questions
What Makes Custom Fabrication a Practical Choice?
Custom fabrication is practical when a project needs a specific fit, appearance or relationship to existing architecture. A made-to-measure feature can follow an unusual opening or align with details already present on a property, instead of forcing the design to fit a standard shape. At a hillside home, for example, the approach and surrounding structures can influence the geometry. The value lies in matching the design to its real setting.
What are the steps in a bespoke metalwork design process?
A bespoke metalwork design process generally moves from defining the purpose to developing a concept, choosing materials, resolving drawings, approving the design, fabricating components and completing installation. At each stage, decisions become more specific: a preferred appearance becomes a defined form, then a production reference. Keep the intended use central throughout. If the use changes, the design may need to change with it.
What information should I provide when commissioning custom metalwork?
Provide the project’s purpose, site location and any constraints that could affect access or fit. For a property in Downtown LA, Hollywood, Tarzana, Encino, Universal City, Beverly Hills, West Los Angeles, Altadena, San Marino, Manhattan Beach, Rancho Palos Verdes, Bel Air, Santa Monica or Long Beach, include site photos showing the approach and surrounding structures. Note which details are essential and which are preferences to guide design decisions.
How do metalworkers create drawings, CAD models, and prototypes for custom designs?
Designers translate project requirements into digital geometry, then develop views showing the form and how its parts relate. A three-dimensional model can reveal spatial conflicts a flat sketch may miss. Shop drawings communicate production details. For complex shapes, a physical sample or mock-up can help assess scale, fit or a connection before full fabrication. The right review method depends on which questions remain unresolved.
What metals and finishes are commonly used for bespoke metalwork, and how do they compare?
Iron and stainless steel suit different custom applications. Ironwork supports fabricated architectural forms, while stainless steel cable systems use cable as part of a railing design. Compare materials by intended use, shape, connections and desired appearance. Select finishes with the material and setting in mind. Drawings should clearly identify the approved finish, distinguishing the intended surface from the underlying metal.