
A swing gate can be the wrong choice for a narrow lot if its panels need space you use for parking. A sliding gate is often more practical when the driveway is short, provided there’s a clear, level stretch beside it; a swing gate can work when there’s room for the panels to open. Many U.S. jurisdictions require at least 12 feet of clear driveway-gate opening for emergency vehicle access, so the best design must account for access as well as available space.
Choosing between sliding and swing gates comes down to a practical tradeoff: space beside the driveway versus space behind the gate. For Los Angeles properties, include local permit and access requirements in the plan from the start. This guide compares sliding, swing, and semi-open designs, explains the clearances each needs, and covers emergency access and local permits. You’ll have a clearer basis for choosing a gate that fits your lot, supports everyday entry, and suits the security and appearance you want.
Key Takeaways
- Choose a sliding gate when there’s enough clear fence line for it to move, or consider a swing gate if the driveway has room for its panels to open.
- Measure the driveway opening, vehicle clearance, and available space beside or behind the gate before settling on a design.
- Semi-open metalwork can maintain a sense of openness at a narrow entrance while still creating a defined boundary.
- Include emergency vehicle access and local permit requirements in the design plan, not as last-minute considerations.
- For a swing gate, account for the full panel’s opening path and how driveway slope may affect clearance.
1. Best Gate Types for a Narrow Driveway
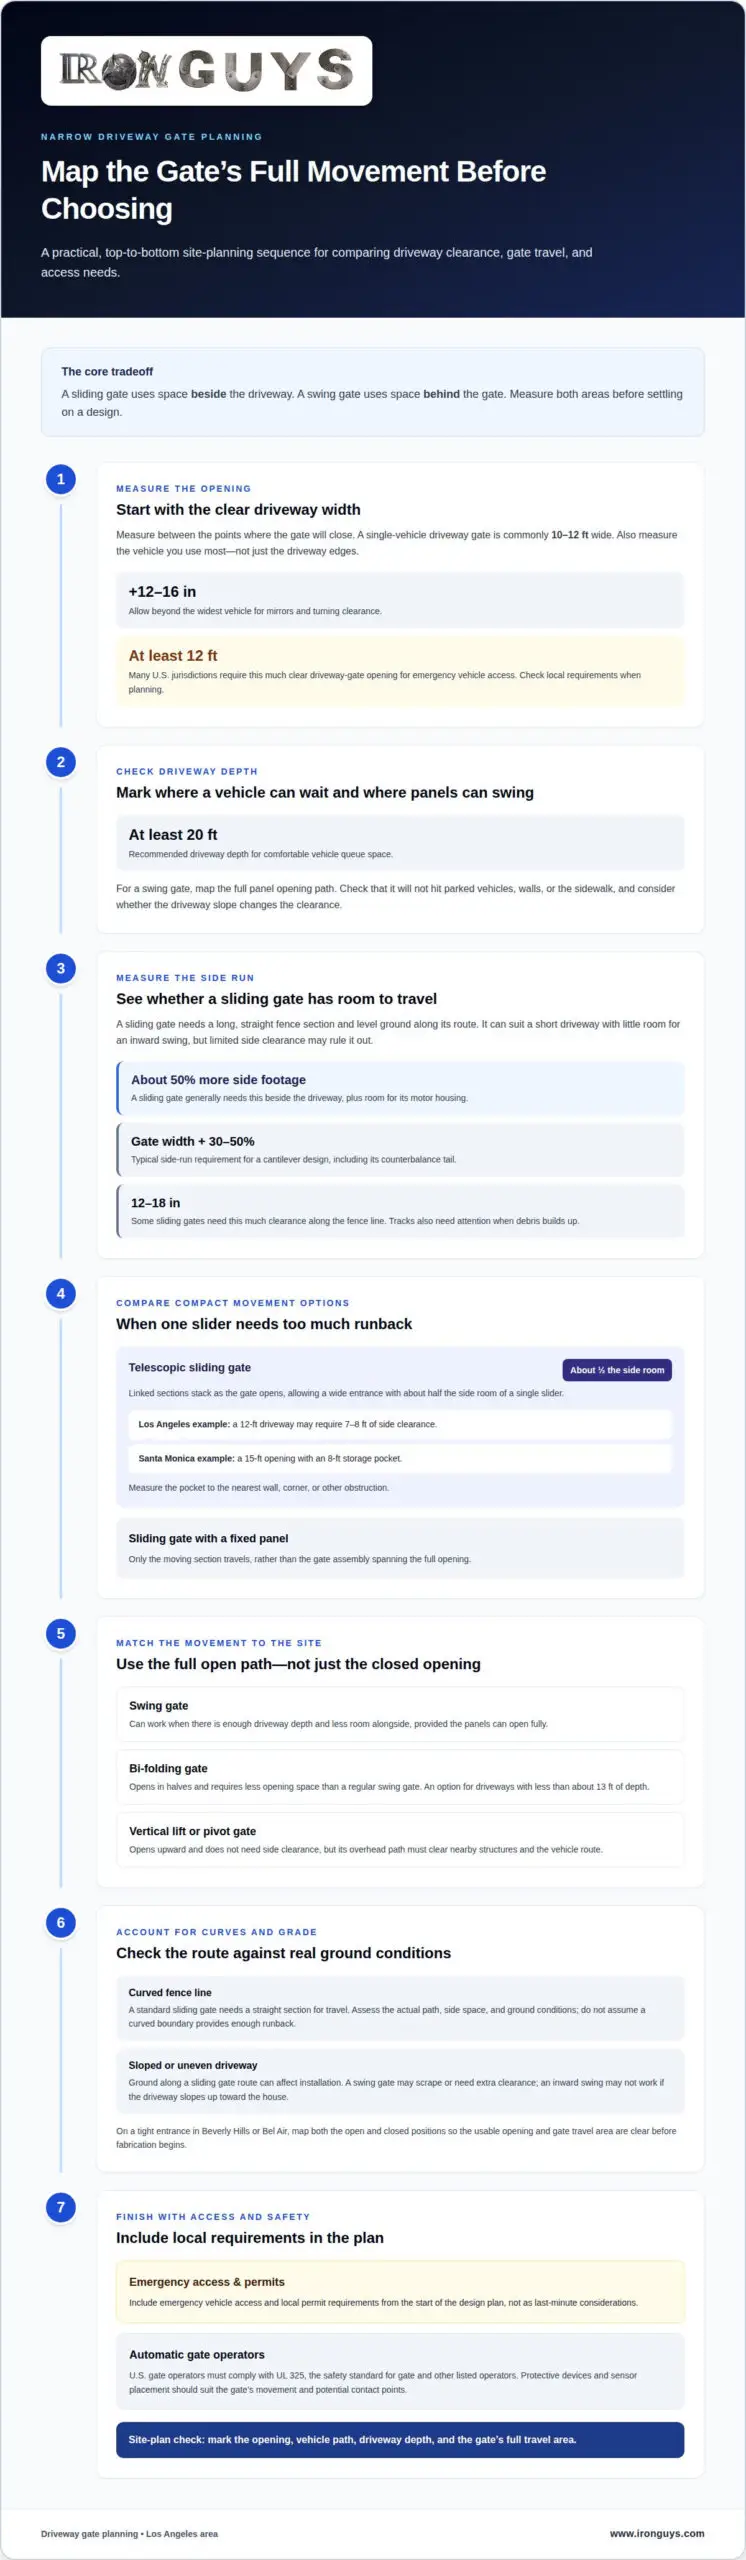
Start by measuring the clear opening between the points where the gate will close. A single-vehicle driveway gate is commonly 10-12 feet wide. Allow an additional 12-16 inches beyond the widest vehicle, as the measurement must account for mirrors and turning clearance. Measure the vehicle you use most, not just the driveway edges. Then check driveway depth: at least 20 feet is recommended for comfortable vehicle queue space.
These measurements show which areas are available for the gate to move. A sliding gate travels beside the driveway, so it needs a long, straight fence section and level ground for its track or panel. It can suit a short driveway with little room for an inward swing, but limited side clearance may rule it out. Tracks also need attention when debris builds up. A swing gate may work where there is more driveway depth and less room alongside, provided its panels can open fully.
When neither side runback nor a swing arc fits, compare other gate movements before settling on placement. A vertical pivot gate opens upward rather than sliding sideways or swinging across the drive. This can address tight side clearance, although the overhead path must still clear the property. A sliding gate with a fixed panel is another layout to consider: only the moving section travels, rather than the gate assembly spanning the full opening.
A curved fence line complicates sliding-gate placement because a standard sliding gate needs a straight section for its travel. A curved design must be assessed against its actual path, available side space, and ground conditions. Don’t assume a curved boundary provides enough runback. On a Los Angeles lot with a bend near the driveway entrance, map the gate’s open and closed positions before choosing a design.
On a sloped or uneven narrow driveway, match the gate movement to the grade. Ground conditions alongside a sliding gate’s route can affect its installation. A swing gate may scrape or need extra clearance on uneven ground, and an inward swing may not work if the driveway slopes up toward the house. The slope’s direction and the gate’s full path determine which option fits.
For a driveway gate for a narrow lot, mark the opening, vehicle path, driveway depth, and gate travel area on one site plan. In Beverly Hills or Bel Air, a tight entrance may have a usable opening but no clear space for a swing or sliding panel. Measure both the closed opening and the area the gate occupies when open. This makes the tradeoff between driveway clearance and side clearance visible before fabrication begins.
2. Are Sliding or Swing Gates Better for Narrow Driveways?
A sliding gate often suits a short driveway because it moves parallel to the fence instead of through a swing arc. A swing gate can work when its panels can open without hitting parked vehicles, walls, or the sidewalk. For a driveway gate for a narrow lot, the key tradeoff is space beside the opening versus space behind it. Measure both before choosing.
A sliding gate generally needs about 50% more footage beside the driveway, plus room for its motor housing. It also needs a long, straight fence line. A cantilever design typically requires a side run equal to the gate width plus an additional 30-50% for its counterbalance tail. Some sliding gates need 12 to 18 inches of clearance along the fence line. In a driveway gate for a narrow lot, that side run can determine whether sliding is practical.
Telescopic sliding gates use linked sections that stack as the gate opens. They can close a wide entrance while requiring about half the side room of a single slider. In Los Angeles, a telescopic gate for a 12-foot driveway may require 7-8 feet of side clearance. In Santa Monica, an example serves a 15-foot opening with an 8-foot storage pocket. Measure the pocket to the nearest wall, corner, or other obstruction.
When driveway depth is limited, a bi-folding gate can reduce the opening space required compared with a regular swing gate. It opens in halves rather than moving through a full swing arc, making it an option for driveways with less than about 13 feet of depth. An inward-opening swing gate may suit a short driveway if there’s enough depth and it won’t obstruct parking or access.
Vertical lift gates open upward and don’t need side clearance. Their overhead path must still clear nearby structures and the vehicle route. Consider one when a garage, wall, or property boundary blocks a sliding gate’s runback. Compare the full open position with the site, not just the closed opening.
Automatic operation doesn’t remove the need to plan for safe movement. U.S. gate operators must comply with UL 325, the safety standard for gate and other listed operators. Protective devices and sensor placement must suit the gate’s movement and potential contact points. Sliding and swing gates have different travel paths, so their safety layouts differ. For Los Angeles project examples, explore automatic gate options in Los Angeles alongside the measured runback and driveway depth.
3. Semi-open gate designs for narrow entrances
A semi-open metal gate can define a narrow entrance without making it feel closed off. Metal grille designs let light through and keep the street view visually open. On a compact Hollywood frontage, that openness can matter as much as the gate’s footprint. The design still needs to suit the opening, fence line, and direction of movement. Review the gate in both its open and closed positions before choosing a pattern.
A low wall paired with a semi-open gate creates a clear boundary while preserving an open street feel. One suggested wall height is approximately 36-44 inches. Another example pairs a 36-inch masonry base with a semi-open wrought iron panel. That arrangement separates the solid lower portion from the open upper section. It can also help the entrance feel less visually crowded than a solid panel.
Bar or slat spacing affects how open the gate appears from the sidewalk. A recommended gap of 3-4 inches between bars or slats can help a narrow entrance feel wider. Compare the spacing against the pattern and the view from both sides. A close-set design reads more enclosed; wider visual gaps create a lighter appearance. Keep the panel’s overall layout consistent with nearby fence sections.
Laser-cut slim metal gates offer another way to add detail without a bulky appearance. Custom patterns create a distinctive look while keeping the panel strong, lightweight, and easy to maintain. For a Beverly Hills home, a restrained geometric pattern could complement straight architectural lines. In Santa Monica, a more decorative cutout might relate to existing ironwork. The pattern should remain clear at the gate’s actual size.
Gate movement still governs placement. An inward-opening swing panel needs room inside the property, while a sliding design needs a clear path along the fence and space for its track. A semi-open pattern doesn’t change those requirements. During planning, map the panel’s movement against parked cars, walls, landscaping, and the sidewalk. For a tight entrance in Manhattan Beach, this can show whether an open pattern works with a swing or sliding layout.
Automation also depends on the gate movement and operating path. A semi-open panel can be designed for an automatic system, but its movement must remain unobstructed. Consider the opening, nearby fence line, and access route together. On a narrow driveway, a separate pedestrian entrance may let visitors enter without waiting for the full gate. Aim for a clear design, workable movement, and usable access.
4. Emergency vehicle access and local permits
Emergency access can shape a gate’s opening before its style is settled. Many U.S. jurisdictions require at least 12 feet of clear driveway-gate opening for emergency vehicle access. The exact requirement should be confirmed with the local fire authority. For Los Angeles homeowners, that means planning the usable opening, not simply measuring the gate panel. Posts, tracks, and fixed sections can reduce clear passage if they occupy the opening.
Map the vehicle route from the street to the property, including the gate’s open position. A sliding gate stores panels beside the driveway; a traditional swing gate moves through an arc. Either design can affect access if a vehicle must wait near the sidewalk or if the open gate becomes a barrier. In Pasadena or Beverly Hills, the site layout and approach path determine how the gate placement affects entry.
NFPA 1 and the local building authority are references for driveway-gate access and setback rules. They help frame the questions that matter: required clear opening, gate position, and distance from the street or property line. Requirements can vary by jurisdiction and site. A homeowner planning a gate in Glendale should use the local building authority’s rules for that address, rather than assuming nearby cities follow identical standards.
Permit planning should happen before fabrication or installation. Municipal permit applications for a gate installation typically take 1-4 weeks. That timing makes early review important, especially when the design includes posts, foundations, automation, or changes near a sidewalk. An application may need to show the driveway opening, gate swing or slide path, and proposed placement. Keep the drawing consistent with the gate design under consideration.
Some neighborhoods also regulate driveway-gate placement, swing direction, or height. These rules can affect a narrow lot even when a gate fits physically. An outward-swinging gate, for example, may conflict with the sidewalk or street edge. A sliding design avoids a swinging panel but still needs a clear path beside the driveway. Treat neighborhood rules and city review as separate planning checks.
A practical review follows a clear order: establish the required emergency opening with the local fire authority, identify the applicable local building authority, and check neighborhood restrictions before finalizing the panels. Then compare the open gate position against the vehicle approach, sidewalk, and property boundary. If the opening is close to the 12-foot threshold, account for posts and fixed panels in the clear-width measurement. This sequence helps homeowners avoid designing a gate that fits the lot but restricts access.
5. How much clearance does a swing driveway gate need?
A single swing gate needs clear space equal to its full length to open properly. Measure from the hinge through the panel’s complete opening arc, not just across the driveway entrance. Mark that arc on a site plan, then compare it with parked cars, walls, landscaping, and the walking route. This shows whether the gate can open fully without striking an obstacle.
For a two-panel swing gate, assess each panel’s movement from its own hinge. The panels meet in the center when closed, but each needs room to swing open. Check the driveway’s usable depth and the positions of nearby vehicles. A narrow Los Angeles driveway may be wide enough for the closed gate yet lack room for its panels to clear parked cars.
Driveway slope changes the clearance calculation. An inward-opening gate may scrape when the driveway rises toward the house, while uneven ground can interfere with the panel’s lower edge. Walk through the full arc on the site plan and note changes in grade. In a sloped Pasadena driveway, the hinge height, opening direction, and ground profile all affect whether a swing design fits.
Also map the approach from the street. An outward-swinging gate can extend toward a sidewalk or roadway, while an inward swing uses space within the property. Keep the vehicle path clear during opening and closing. For a property in Glendale, compare the panel’s open position with the driveway apron, pedestrian route, and available parking before finalizing its placement.
Pedestrian movement has its own turning needs. The U.S. Access Board recommends a minimum clear width of 43 inches to accommodate 95 percent of the project sample making a 180-degree turn around a barrier. This measurement describes that turning scenario; it isn’t a substitute for measuring a vehicle’s path or the gate’s swing arc. Consider how people move around the gate when it is open.
Before choosing a traditional swing design, mark the hinge points, draw each panel’s full arc, and place vehicles and fixed obstacles on the same plan. Include the driveway slope and sidewalk edge. If the arc cuts into parking or blocks the pedestrian route, a sliding or bi-fold layout may use the site differently. The required clearance is the unobstructed area the selected gate needs throughout its movement.
Iron Guys: Driveway Gates
Iron Guys helps Los Angeles property owners turn tight driveway measurements into a practical gate plan. The company custom-fabricates and installs driveway gates to suit each property’s opening, available clearance, and access needs. Choose a design that fits the lot, whether you need a security iron fence or electric remote control gates for convenient entry.
For homes across Los Angeles and nearby communities, the right plan considers how the gate moves, where vehicles turn, and how the entrance works day to day. Iron Guys also handles iron fence and gate repair when an existing setup needs attention. Explore completed projects and customer reviews to see examples of the workmanship and designs.
Contact Iron Guys to discuss your driveway gate project.
Plan a Gate That Fits Your Property
The right driveway gate for a narrow lot should support how you use your entrance, not just fit the available space on paper. Before choosing a design, consider where visitors arrive, how vehicles enter, and whether the gate’s appearance complements the home. A clear plan helps align access, privacy, and curb appeal.
Iron Guys helps Los Angeles homeowners plan driveway gates around their property’s needs. Its work includes automatic gates, electric remote control gates, and security iron fence options. For an existing iron entrance that needs attention, iron fence and gate repair may be the practical next step. Explore completed projects and customer reviews to see examples of the company’s work and craftsmanship.
Make your next decision with a design that feels right for your home and works for everyday access. For Southern California homeowners who enjoy entertaining on the water as much as enhancing their residences, happiestoursmdr.com offers private luxury yacht charter services in Marina del Rey.
Frequently Asked Questions
Are Sliding or Swing Gates Better for Narrow Driveways?
Sliding gates suit narrow driveways when there’s room along the fence line, while swing gates can fit sites with enough space for their panels to open. A short driveway with limited parking may favor a sliding design, but a garage wall or property boundary can block its travel path. At a compact Hollywood entrance, compare both open positions with vehicle parking and pedestrian access before choosing.
What gate types work best, for a gate for narrow driveway?
Sliding, bi-folding, and vertical lift gates address different space limits. A bi-folding gate can reduce the opening arc when driveway depth is tight; a vertical lift design avoids the need for side runback. Semi-open metal panels can also make a compact entrance feel less enclosed. On a hillside property, ground slope and nearby structures may narrow the practical options, so match gate movement to the actual site layout.
Should you DIY or hire a licensed installer?
For an automatic driveway gate, a licensed installer is the stronger choice. The work can involve gate alignment, foundations, electrical connections, and safety systems that must function together. A poorly aligned panel may bind or fail to travel smoothly. Professional installation also helps coordinate the gate design with access needs and the property layout. DIY may suit simple non-automated work, but not complex structural or powered systems.
What does a gate installation cost, and how long does it take?
Gate project pricing depends on the opening, gate type, materials, foundation work, and automation; the price is provided after a quote request. Fabrication typically takes 1-4 weeks, while installation typically takes 1-3 days, depending on gate type, automation, and electrical hookup. For a sloped driveway in Encino, site conditions and foundation work can affect the schedule. Those timeframes cover different project stages, not a guaranteed completion date.
What types of driveway gates work best for narrow lots?
The best fit depends on whether the lot has more room beside the driveway, behind the gate, or above the entrance. Sliding designs use side space; swing panels need room within their arc. Bi-folding gates can reduce the swing area, while vertical lift gates move upward. Semi-open metalwork can make a narrow frontage feel less enclosed. In Santa Monica, the selected movement should also suit the street-facing layout and everyday vehicle access.
Are sliding or cantilever gates better for narrow driveways?
A cantilever gate is a sliding gate configuration, so it still needs a clear side run. Its counterbalance tail typically requires a side run equal to the opening width plus an additional 30-50%. A sliding gate generally needs about 50% more footage beside the driveway, plus motor-housing space. Compare the available fence-line length and obstructions in places like Bel Air before deciding which arrangement can retract fully.
What is the minimum driveway width for a vehicle gate?
A single-vehicle driveway gate is commonly 10-12 feet wide, with an additional 12-16 inches recommended beyond the widest vehicle. That’s a typical planning range, not a universal minimum. Emergency access can affect the clear opening: many U.S. jurisdictions require at least 12 feet, with the exact requirement determined by the local fire authority. Distinguish the gate’s clear opening from the full driveway width when planning.
How much does a narrow-lot driveway gate cost to install in the U.S.?
There isn’t one fixed U.S. installation price for a narrow-lot gate. The price depends on the gate’s dimensions and movement, materials, foundation conditions, automation, and electrical work, and is provided after a quote request. A Downtown LA project may involve different site conditions from one in Manhattan Beach or Rancho Palos Verdes. A project-specific quote accounts for the actual design and installation scope.