
Could a railing define an edge without closing off the view? That balance helps explain Why Cable Rails Are So Popular in Culver City. Marine-grade stainless steel cables create a clean, open profile that can complement different home styles, from renovated classics to contemporary builds. The decision still involves more than appearance: the railing needs to suit its location, layout, and intended use.
If you’re weighing cable rails against a more visually solid design, compare privacy, sightlines, and the way each option fits your property. The right choice depends on where the railing will go and how you use that space. A custom layout can bring those practical priorities together with the home’s architectural character.
This guide covers why cable railing appeals to Culver City property owners, where open sightlines can be useful, and what to consider before choosing a design. You’ll also find a practical sequence for planning the layout, reviewing project requirements, and coordinating installation. Iron Guys is a family-owned, local LA business offering custom stainless steel cable railings, with design, fabrication, finishing, and installation coordinated by one team.
Key Takeaways
- Why Cable Rails Are So Popular in Culver City comes down to their ability to define an edge while keeping sightlines open. Balconies, decks, and stairwells each call for a layout suited to that space.
- Iron Guys’ marine-grade stainless steel cable railings provide unobstructed views and maximum structural integrity.
- Compare cable infill with more visually solid railing designs to decide what best suits your privacy, appearance, and use priorities.
- Plan in sequence: identify the location, set priorities for views and privacy, develop the design, review applicable requirements, and coordinate installation.
- Iron Guys coordinates custom design, fabrication, professional finishing, and installation as a family-owned, local LA business serving Greater Los Angeles.
Why cable railings appeal to Culver City homeowners
Slim horizontal cables define an edge without creating a solid visual barrier. On a balcony or deck, that open profile can keep a yard, garden, or outdoor seating area in view. For Culver City homeowners comparing railing options, the key question is how much openness they want and how visually prominent the boundary should be.
Cable railing can complement contemporary architecture and work alongside a range of materials and established architectural details. The result depends on proportion: post placement, cable lines, and nearby surfaces should feel considered together. Custom design allows those elements to respond to a particular home and layout rather than repeating a standard arrangement.
How open sightlines change a balcony or deck
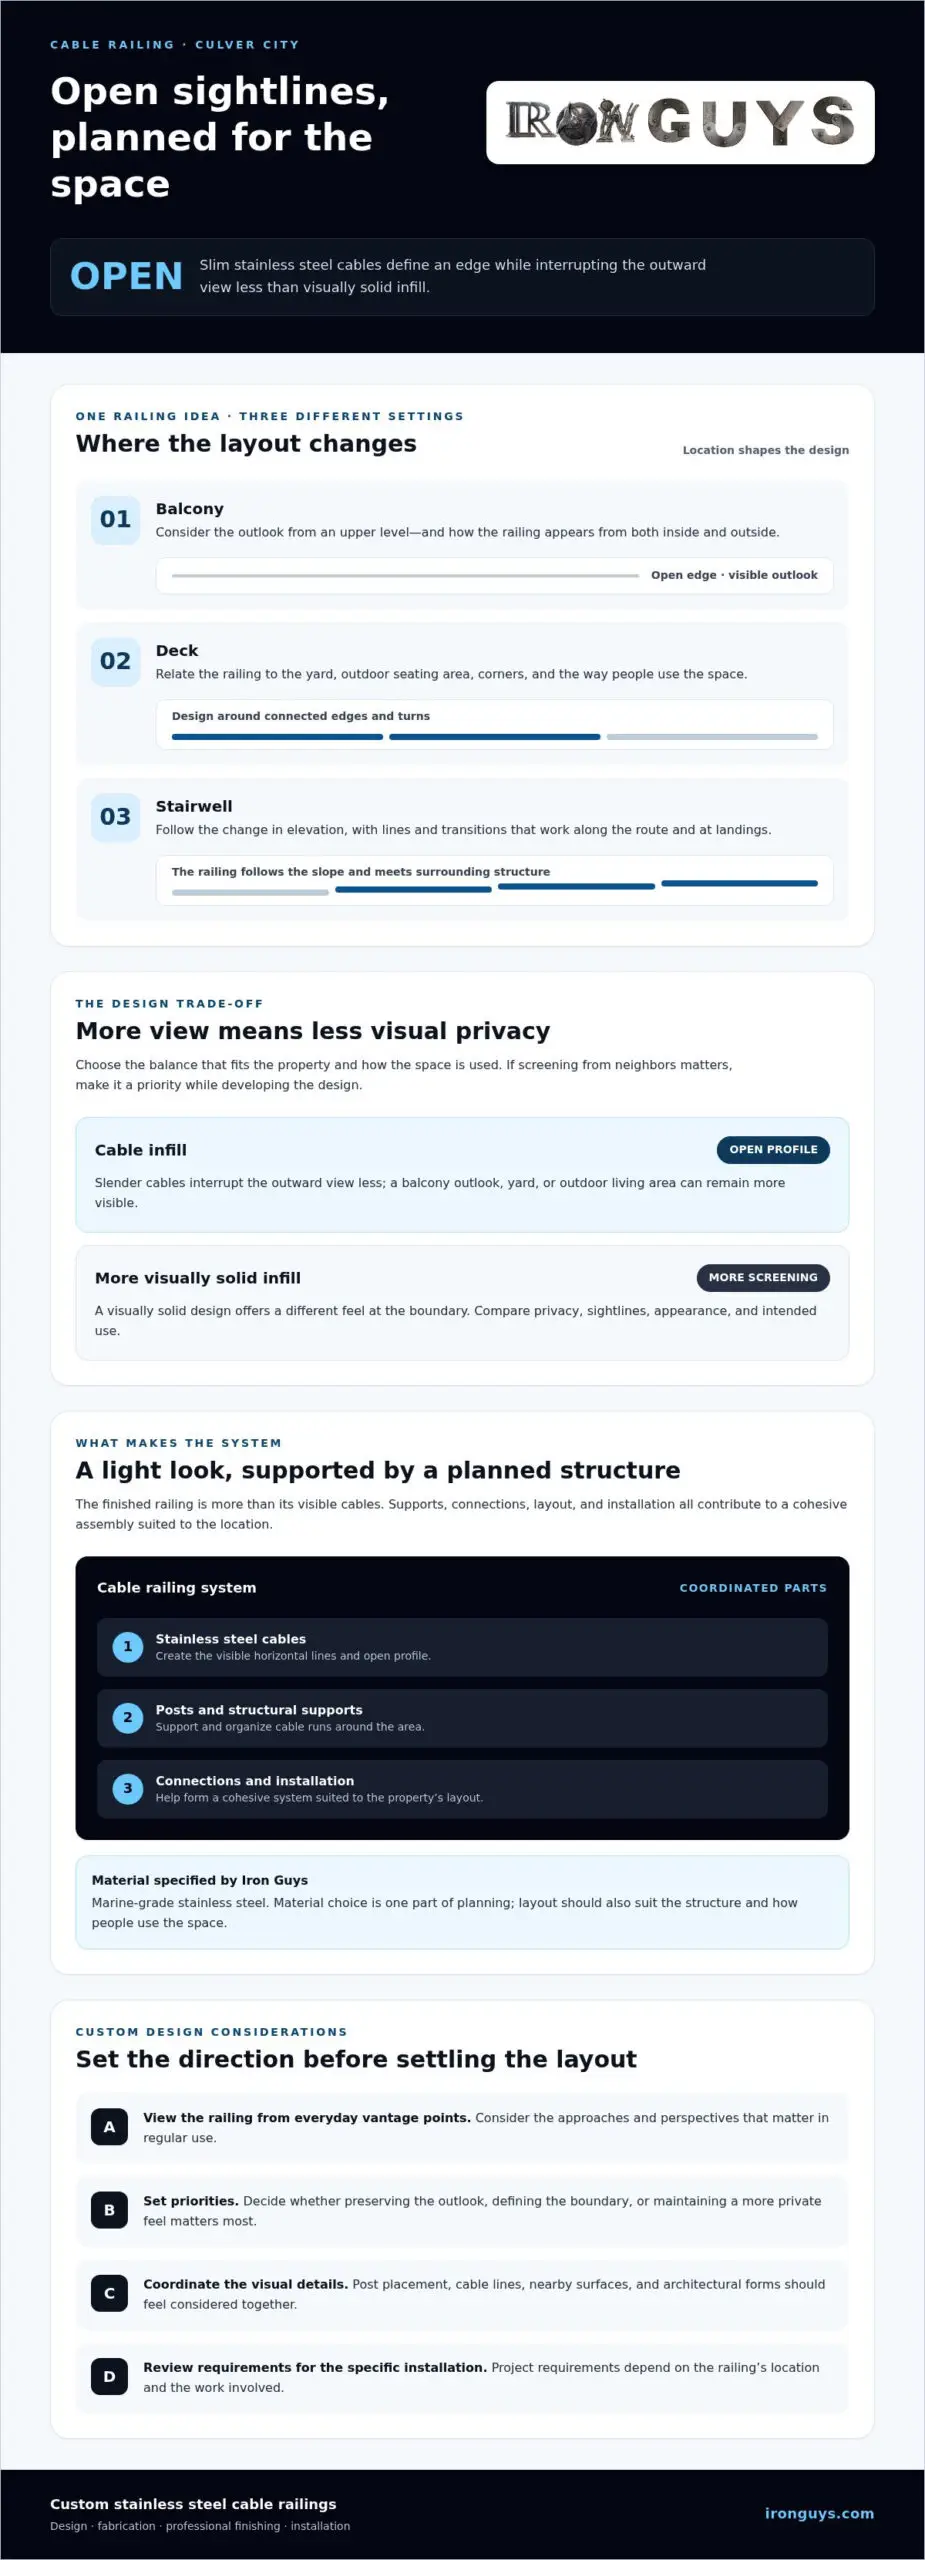
Compared with visually solid infill, slender cables interrupt the outward view less. On a balcony, they can keep the outlook from an upper level more visible. On a deck, they can preserve a clearer visual connection to the yard and outdoor living area. The trade-off is that an open view also means less visual privacy. If screening from neighbors is important, make that a priority when developing the design.
Why the clean profile suits different property styles
Cable railing has a contemporary character, but it doesn’t have to determine the style of the whole home. Its overall effect depends on how the posts, cable lines, and surrounding materials relate. A balanced design might echo clean architectural lines or provide a restrained contrast with more detailed surroundings. For general context on the city’s history and development, see Culver City, California. The railing decision itself should reflect the individual property.
Location matters as much as appearance. On a balcony, consider how the railing looks from inside and outside. A deck design should relate to the yard and the way people use the outdoor space. A stairwell has a different layout to address: the railing follows a change in elevation, so its lines and transitions need to work along the route and at landings. A design that suits one of these settings may not be right for another.
Start by viewing the railing from the approaches and vantage points that matter in everyday use. Decide whether your main priority is preserving the outlook, defining the boundary, or maintaining a more private feel. Then consider how the railing’s profile will relate to the home’s existing forms and materials. These choices give a custom design a clear direction and help the finished system feel integrated with the property.
How marine-grade cable railing combines a light look with structural integrity
A cable railing system uses stainless steel cables set between structural supports to define an edge. The cables create an open profile, while the supporting structure forms the framework. A streamlined appearance doesn’t mean the system lacks substance. Iron Guys’ marine-grade stainless steel cable railings provide unobstructed views and maximum structural integrity.
An open profile can be part of a carefully planned railing system. The completed railing is more than the visible cables. Its supports, connections, layout, and installation all contribute to a cohesive assembly suited to the location. That’s why the design and fabrication need to respond to the property’s actual balcony, deck edge, or stairway.
What makes up a cable railing system
The cables create the visible horizontal lines, while posts support and organize those runs. Their arrangement follows the area being enclosed, whether that is a straight balcony edge, a deck perimeter with turns, or a stairway that changes direction. Planning the layout around those transitions helps the railing read as one coordinated system.
Each setting brings different design considerations. A balcony railing follows an elevated perimeter, while a deck may include corners or several connected edges. On stairs, the system follows the slope and meets the surrounding structure. The open look can carry across these locations, but the layout should reflect the geometry and intended use of each space.
What marine-grade stainless steel means for the material choice
Iron Guys’ cable railing systems use marine-grade stainless steel. Material selection is one part of planning a railing for a particular property. The layout also needs to suit the structure and the way people use the space. The material description is not a reason to assume every project has identical conditions or that a railing requires no care.
For homeowners asking Why Cable Rails Are So Popular in Culver City, the combination of open sightlines and a purpose-built system helps explain the appeal. Appearance and structural integrity are addressed together through coordinated design, custom fabrication, professional finishing, and installation.
Project requirements depend on the railing’s location and the work involved. For municipal information, the Culver City Official Website is a useful local reference. Review requirements for the specific installation as part of project planning. For a property with a distinct edge, stair, or balcony configuration, a custom stainless steel cable railing can be designed around its layout rather than treated as a one-size-fits-all feature.
Cable railing versus more solid designs: what Culver City properties should weigh
Cable railing and more visually solid designs create different effects. Horizontal cables keep the boundary visually open, while solid metal panels or other infill make the railing a stronger visual feature. Neither approach suits every property. The better fit depends on how the space is used, how much openness or screening you prefer, and how the railing relates to the home’s architecture.
That distinction helps explain Why Cable Rails Are So Popular in Culver City, but appearance is only one factor. An open look does not replace a project-specific review of the railing’s design and intended use. Its location and layout matter when planning the system.
When an open railing may fit the property better
Cable may suit a balcony where you want to preserve an outward view, or a deck where a visually light edge keeps the yard connected to the seating area. In a stairwell, the linear profile can feel less visually dominant along the route. These are design considerations, not universal rules. Let the property’s architecture and your priorities guide the choice.
Consider how you experience each location. From a balcony, look at the view from indoors and outdoors. On a deck, decide whether the railing should visually separate the area or keep it connected to the yard. Along stairs, consider how its lines work with the route, landings, and surrounding finishes. The same design may not serve all three settings equally well.
When privacy or a more enclosed look matters more
Open cable layouts provide less visual screening than solid infill. If you prefer a more enclosed feel, a panel or other substantial railing design may better match that goal. A stronger visual element may also suit a home’s existing architecture. Choosing a more solid appearance is not a compromise if it aligns more closely with your priorities.
Before settling on a design, weigh the trade-offs directly:
- Sightlines: Cable keeps the view more visually open; solid infill blocks more of it.
- Visual weight: Cable creates a restrained profile; more substantial infill makes the railing more prominent.
- Privacy: An open layout provides less screening; solid panels can create a greater sense of enclosure.
- Architectural fit: Either approach can work, depending on the property’s forms, materials, and character.
Don’t treat appearance alone as proof that a railing suits the project. The design and installation need to be considered for the specific location and use. Comparing the trade-offs helps identify what matters most, then shape a choice around the property rather than style alone.
Planning cable railings for a Culver City balcony, deck, or stairwell
A good cable railing plan starts with the actual space, not a standard layout. A balcony, deck, and stairwell have different shapes, surroundings, and patterns of use. First define what the railing needs to do, then use those priorities to guide the design, requirements review, and installation plan. This sequence helps turn an appealing idea into a system tailored to the property.
Start with the railing’s location and purpose
Identify where the railing will go and how people use that area. A balcony design may need to work with its perimeter and the views from nearby rooms. A deck may connect to several edges or meet other outdoor features. A stairwell follows a changing route, so transitions belong in the layout from the outset. The surrounding structure matters, too. Establish dimensions, attachment conditions, and project scope for the actual site rather than making assumptions in advance.
Next, clarify your priorities. Decide what matters most: preserving a view, creating more visual privacy, matching the home’s architectural character, or accommodating everyday movement through the space. A clear brief keeps design decisions connected to how the area is used.
Review design and applicable requirements before fabrication
Design and installation planning go together. The railing layout needs to respond to the location and the structure it will meet, while the installation plan needs to account for the design. Before fabrication, review current City of Culver City and California requirements for the specific application. Requirements may depend on the project and railing location, so a generic example is not a substitute for project-specific review.
Use this sequence to organize the work:
- Identify the location. Define whether the project is for a balcony, deck, stairwell, or a combination of areas.
- Clarify priorities. Record your needs for views, privacy, architectural fit, and day-to-day use.
- Develop the design. Shape the railing around the space’s layout and the surrounding structure.
- Review requirements. Verify the current local and state requirements that apply to the project.
- Plan installation. Coordinate the design with the site-specific installation before fabrication proceeds.
Use this stage to organize questions about project scope and site conditions, so they inform the design instead of becoming late changes. Iron Guys coordinates design, custom fabrication, professional finishing, and installation. A custom railing guide for Los Angeles can help you consider broader planning factors before choosing a direction.
For a tailored cable railing plan, discuss your railing project with Iron Guys. A clear understanding of the location, priorities, and applicable requirements gives the design process a practical starting point.
Custom cable railing in Culver City: design, fabrication, and installation with Iron Guys
A cable railing project works best when its design, fabrication, finishing, and installation are coordinated around the property. Iron Guys is a family-owned, local LA business serving the Greater Los Angeles area. The team brings 30+ Years of Craftsmanship & Metal Expertise to custom stainless steel cable railings for balconies, decks, and commercial stairwells.
A coordinated process carries the design intent through to the finished railing. The layout should reflect the space, its surrounding architecture, and the project’s specific requirements. Custom fabrication follows the planned design, with professional finishing and installation completing the work. Connecting these stages helps shape a railing for the property rather than treating it as a generic addition.
What a coordinated custom project covers
Design begins with the railing’s location and configuration. A balcony perimeter, deck edge, and stairwell each present a different layout, so the plan should account for the specific space and how the railing meets its surroundings. Iron Guys coordinates custom fabrication with that design, then provides professional finishing and installation. Keeping the stages connected helps carry the planned layout through to the completed work.
For homeowners weighing Why Cable Rails Are So Popular in Culver City, a custom process brings open sightlines into a particular property while accounting for its architectural character and project requirements. The aim is a tailored system that responds to the space rather than a one-size-fits-all arrangement.
Take the next step on a Culver City railing project
Before settling on a design, bring the main decisions into focus: how much openness you want, how the railing should relate to the home’s architecture, and what requirements apply to its location. These priorities create a practical starting point for developing a custom layout. The design and installation plan can then be coordinated around the project.
Iron Guys brings 30+ Years of Craftsmanship & Metal Expertise to a coordinated service sequence covering design, custom fabrication, professional finishing, and installation. If you’re ready to discuss a tailored railing for your Culver City property, contact Iron Guys about your custom cable railing project.
Make the railing plan your own
Turn your priorities into a design direction by deciding what you want the railing to contribute to your property. Then build a project plan around the space. That’s the practical answer to Why Cable Rails Are So Popular in Culver City: the open look can be tailored, but a successful design starts with the individual home and its needs.
Iron Guys is a family-owned, local LA business serving Greater Los Angeles, with 30+ Years of Craftsmanship & Metal Expertise. The team is fully licensed, bonded, and insured, and brings a coordinated approach to custom metalwork. A railing project benefits from careful attention to fit, design, and execution.
Take the next step and request a free quote for custom metalwork. Share your Culver City project priorities with Iron Guys to begin planning a custom cable railing.
Frequently Asked Questions
Why are cable railings popular for balconies and decks?
Cable railings appeal to homeowners who want to define an outdoor edge without visually closing off the area. On a balcony, the open layout can keep the view from nearby rooms in focus. On a deck, it can maintain a visual connection between the seating area and the yard. Consider the view from the places where you spend time, not only how the railing looks from outside.
Are cable railings a good fit for every Culver City home?
No. Cable railing may suit a home where an open appearance is a priority, but it provides less visual screening than solid infill. Consider how much privacy you want, how the railing will relate to the home’s architecture, and how the space is used. A custom design can respond to the property’s layout, while the best visual choice depends on your priorities and a project-specific review.
Do stainless steel cable railings provide unobstructed views?
Iron Guys’ marine-grade stainless steel cable railing systems provide unobstructed views. Their open layout can keep a yard, outdoor living area, or surrounding outlook visible rather than placing a visually solid surface across the edge. Posts and cables remain part of the design, so view the railing from different points around the space to understand how its lines appear from inside and outside.
Are cable railings more private than solid railing designs?
No. Cable railings generally provide less visual screening than solid railing designs. If you want to limit views into a balcony or create a more enclosed feeling on a deck, solid infill may better suit that priority. Decide how privacy matters in everyday use before focusing on appearance alone. The design can then reflect whether openness or visual enclosure is more important for the space.
What should I check before installing cable railing in Culver City?
Start by identifying the exact location and scope of the work, then review current City of Culver City and California requirements for that project. Consider the surrounding structure, the railing layout, and how the area is used. Requirements can depend on the application, so a general example is not a substitute for current, project-specific review. Address these points before fabrication begins.
Can cable railing be designed to complement an existing home?
Yes. A custom design can account for the home’s existing forms, materials, and railing location. For example, the plan can address a balcony edge that meets a wall or a stair layout with a landing instead of treating the project as a standard straight run. One reason Why Cable Rails Are So Popular in Culver City is their adaptable profile, which can be tailored to different architectural settings.