
You can compare completed fence examples remotely, but photos can’t replace seeing a material up close. For Apartment Privacy Fencing in Santa Monica, front-yard fences are limited to 42 inches, and taller front-yard fences must be at least 50 percent visually open. That makes the property’s location and the balance between privacy and visibility key parts of the design.
Apartment privacy fencing in Santa Monica depends on coastal exposure, the building layout, shared boundaries, and HOA requirements. Property owners in Santa Monica and nearby communities such as Beverly Hills and Manhattan Beach need a design suited to the specific site. This guide explains how to compare styles, plan for durability near the coast, and account for local rules, permits, and inspections. It also covers the details that help shape a practical plan, so you can balance privacy, appearance, and compliance before work begins.
Key Takeaways
- Plan front-yard fencing around the 42-inch limit and the visual openness required for taller fences.
- Separate city zoning requirements from HOA rules, which may add their own design or approval steps.
- Map out permitting and inspection needs before choosing a final layout or starting installation.
- Compare privacy screens, walls, and iron designs based on the space, desired visibility, and coastal exposure.
- For patios and balconies, weigh privacy against sightlines, attachment points, and the character of the building.
Santa Monica front-yard fence height and transparency requirements
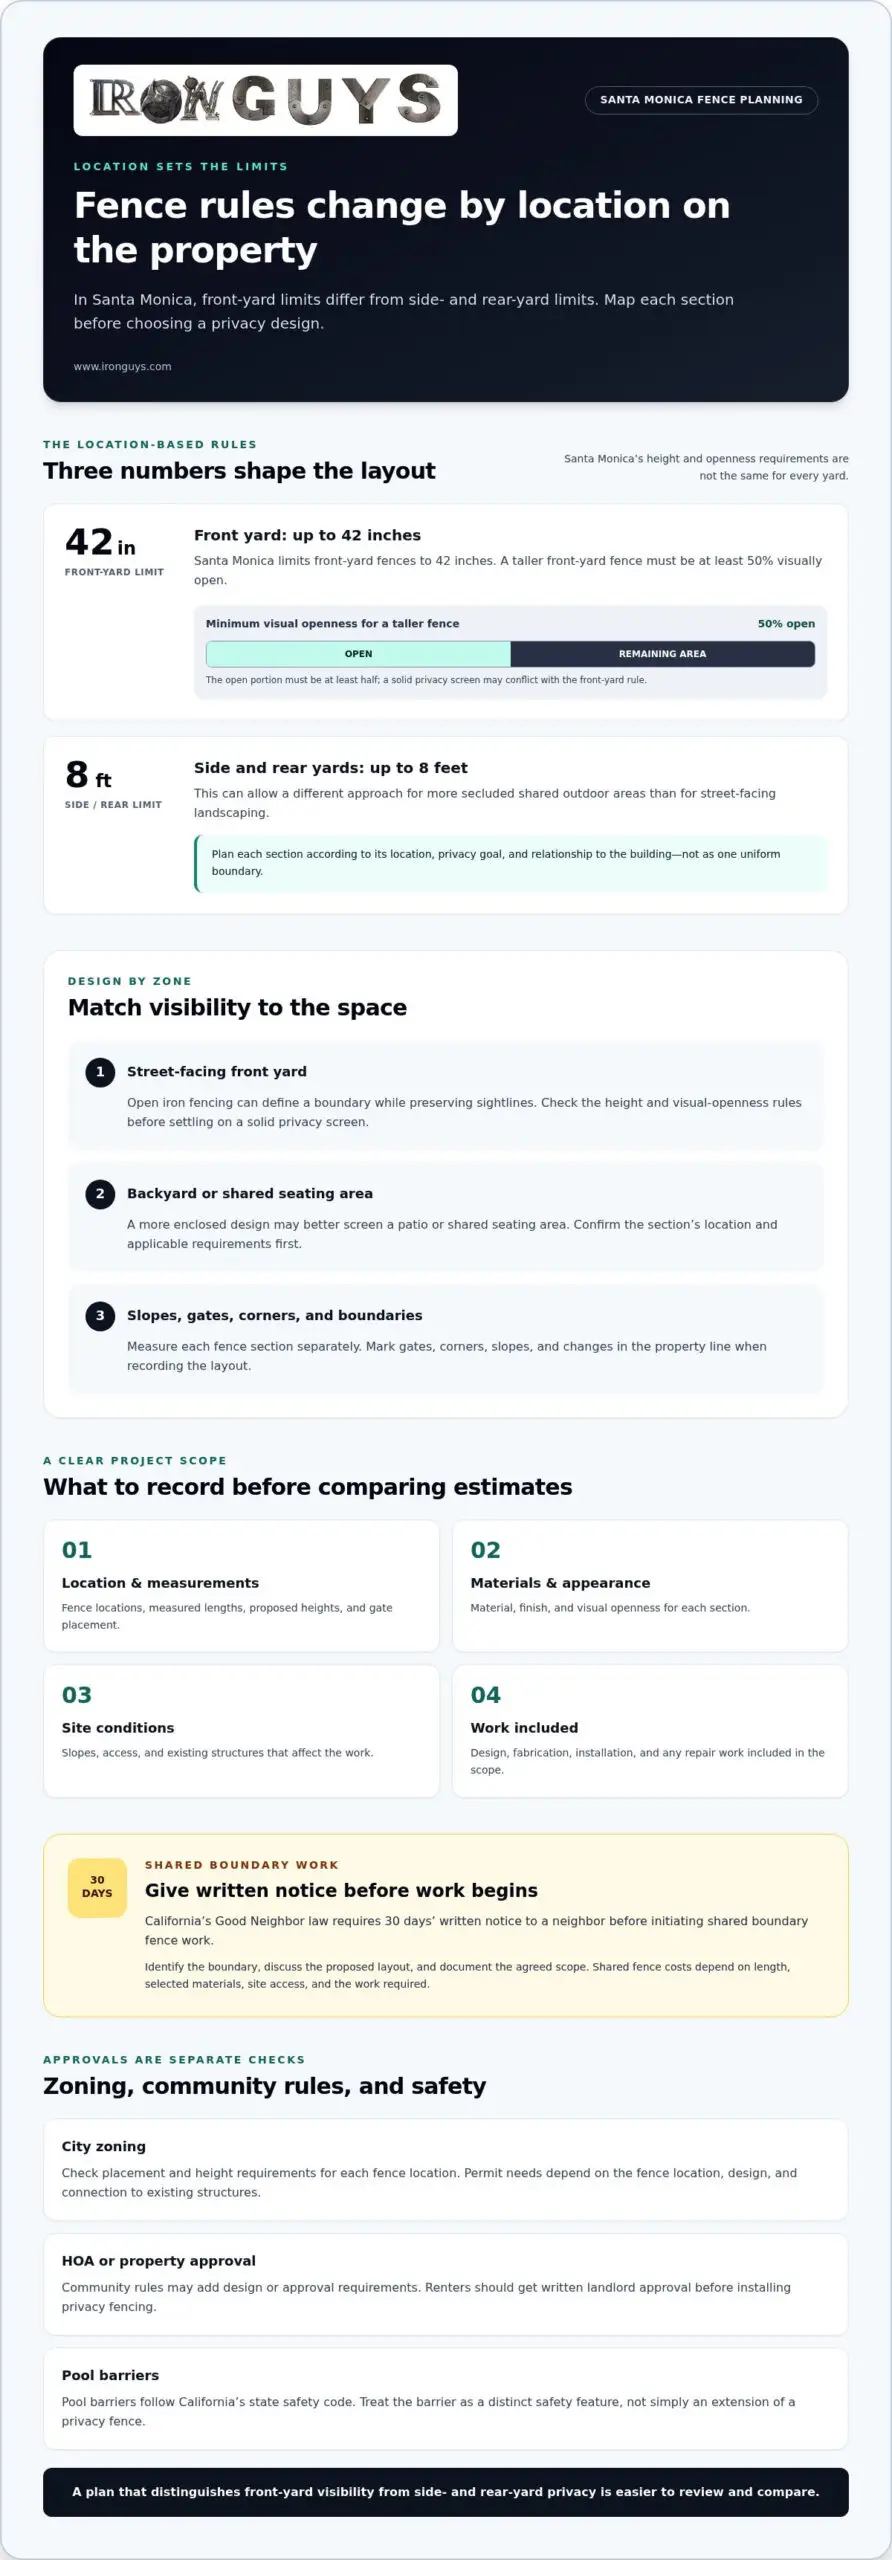
Front-yard privacy has a clear design constraint in Santa Monica. Santa Monica Municipal Code Chapter 9.21 limits front-yard fences to 42 inches. A front-yard fence taller than 42 inches must be at least 50 percent visually open. A solid privacy screen may therefore conflict with the front-yard rule, even when it suits the building’s exterior.
Start by identifying where each fence segment sits: front yard, side yard, or rear yard. Side- and rear-yard fences can reach 8 feet. That difference can shape a plan for an apartment property with street-facing landscaping and more secluded shared outdoor space. Measure each section separately, and mark gates, corners, slopes, and changes in the property line.
Front yards often call for a balance between privacy and visibility. Open iron fencing can define a boundary while preserving sightlines. In a backyard, a more enclosed design may better screen a patio or shared seating area. The right option depends on the fence location, privacy goals, and how the design fits the building. Avoid assuming one style will suit every side of the property.
A written estimate is easier to compare when it clearly describes the work. Ask for a project scope that records:
- Fence locations, measured lengths, and proposed heights.
- Material, finish, visual openness, and gate placement.
- Site conditions, including slopes, access, and existing structures.
- Design, fabrication, installation, and any repair work included.
These details clarify what the estimate covers and where design changes could affect the work. For a design-build project, the plan should connect the layout to fabrication and installation. A clear scope also distinguishes front-yard fencing from rear-yard screening, rather than treating the entire property as one uniform boundary.
Shared boundaries need early coordination. California’s Good Neighbor law requires 30 days’ written notice to a neighbor before initiating shared boundary fence work. Before planning that work, identify the boundary, discuss the proposed layout, and document the agreed scope. Shared fence costs depend on the length, selected materials, site access, and work required. A written estimate should make those factors visible rather than relying on a general description.
Local HOA and zoning guidance
Santa Monica zoning rules and apartment community requirements address different parts of a fence plan. City rules govern placement and height, while an HOA’s governing documents may add design requirements. Review both before choosing materials or drawing a layout. A fence that fits city zoning limits may still need association approval.
For side- and rear-yard fences, Santa Monica allows heights up to 8 feet. That zoning limit doesn’t automatically settle an apartment project’s design. An HOA may review appearance, materials, finish, location, and how the fence relates to shared spaces. Compare the proposed plan with the community’s rules, especially where fencing faces a courtyard, driveway, or common walkway.
Renters should get written landlord approval before installing privacy fencing. The lease, property ownership, and community rules determine who can authorize changes. Send the landlord a clear proposal showing the fence location, dimensions, materials, and attachment method. Written approval helps prevent confusion about installation, maintenance, or removal when the tenancy ends.
Before submitting a request, prepare a concise review package. Include a site sketch, photographs of the installation area, and a description of the privacy goal. Specify whether the fence will be freestanding or attached to an existing structure. For example, a screen beside a patio may raise different concerns from a boundary fence beside a shared walkway.
- Mark the proposed location and nearby doors, paths, and common areas.
- Describe the material, color, height, and level of visual screening.
- Show how the design connects with existing walls, rails, or landscaping.
- Record who owns the area and who will maintain the installation.
Ask the property manager or HOA to outline its review steps and required documents. Keep the response with the approved plan, then use that version for any city permitting process. If the HOA requests revisions, update the drawing before work begins. This keeps community review aligned with the construction plan.
Pool areas need separate consideration. Pool barriers follow California’s state safety code, regardless of Santa Monica’s fence-height rule. Treat the barrier as a distinct safety feature, not simply an extension of a privacy fence. A shared courtyard, pool gate, and apartment patio may each have different functions and review requirements.
Clear records help owners, renters, and managers coordinate decisions. Reviewing completed property projects can also help clarify how fencing relates to an apartment’s overall layout.
Permitting and inspections
For an apartment fence in Santa Monica, first define the work area and proposed change. A patio screen, boundary fence, and gate can each involve different site conditions. Draw the layout, note existing structures, and identify whether the fence will attach to a wall, balcony, or railing. Then determine which city reviews and property approvals apply before scheduling construction.
Permit requirements depend on the fence location, design, and connection to existing structures. Keep the proposed dimensions, material details, site plan, and property authorization together. If a city application or inspection applies, these details help explain the scope and show how the finished work matches the approved plan. Before changing the layout after review, determine whether the revision affects approvals.
Inspections may check whether completed work matches the reviewed plans and accounts for site conditions. Keep approved drawings and project records available during construction. For example, a fence beside a sloped walkway should follow the documented layout, not an improvised adjustment that narrows access or changes drainage. Photograph existing conditions before work begins, then record concealed connections before they are covered.
Apartment residents should consider blocked exits, restricted fire access, water pooling, and loads on balconies or walls. Keep walkways and access routes clear, direct runoff away from neighboring units, and avoid attaching fencing to a structure without understanding its support. These checks can identify safety, drainage, and structural concerns before installation.
Pool areas need separate planning. In Santa Monica, the California Swimming Pool Safety Act applies to pools and spas deeper than 18 inches. The stated pool-barrier minimum is 60 inches tall, with no more than two inches beneath the barrier. Openings must not allow a four-inch sphere to pass through.
Pool barrier gates must be self-closing and self-latching, swing away from the pool, and have a latch positioned high out of a child’s reach. These features make a pool enclosure a distinct safety system, not simply a privacy screen. Include the pool, gate swing, latch location, and nearby paths on the plan to show how they relate.
Use this sequence to keep reviews organized:
- Map the fence, gates, structures, drainage paths, and access routes.
- Gather design details and written property or HOA approval.
- Determine applicable city review and inspection steps before work starts.
- Build to the reviewed plan and retain completion records.
A complete plan brings design, approvals, site safety, and inspection records together. For apartment projects in Santa Monica, coordinating these elements helps prevent conflicts between privacy goals and practical access.
Privacy walls, block walls, and screen fencing
Choose an enclosure based on the privacy issue it needs to solve. A block wall can screen a ground-floor patio from a neighboring walkway. A lighter screen can separate apartment seating without making the whole courtyard feel closed in. In Santa Monica, compare each option with the building layout, desired visibility, and location of shared paths.
Block walls create a solid visual barrier and a strong architectural edge. Their weight makes the base and supporting ground important parts of the plan. Before choosing masonry, identify underground utilities, nearby paving, drainage routes, and existing structures. A wall beside a sloped patio may need a different layout from one along a level courtyard.
Privacy walls can combine materials. A low solid section paired with an open upper screen can protect seating while preserving light and views. This can work well for a patio where residents want to reduce direct sightlines without enclosing the entire outdoor area. Sketch the view from both sides before deciding on height, position, and openness.
Screen fencing offers flexibility in both appearance and visibility. Slats, panels, or patterned openings can interrupt direct sightlines while keeping a lighter profile than masonry. Spacing and orientation matter: horizontal elements may screen views from a seated position, while a different angle may be needed for standing sightlines. Review the design from nearby windows, walkways, and neighboring patios.
- Use a block wall where a continuous visual barrier is the main goal.
- Consider a mixed wall-and-screen design to balance privacy and daylight.
- Choose an open screen where airflow and visibility remain important.
- Map gates and access paths before fixing the enclosure layout.
Santa Monica’s coastal setting makes material choice and detailing especially important. Metal screens need finishes suited to outdoor exposure, while masonry needs sound joints and a stable base. For any option, consider water drainage around the installation and whether surfaces will be accessible for routine cleaning and upkeep.
Before approving a design, mark the fence line on a site sketch and note doors, windows, stairs, and shared routes. Check whether the screen blocks a neighbor’s view into a private area or creates a confined corner. A simple mock-up with marked panels can help residents judge sightlines before fabrication or construction.
Compare the complete scope, not just the visible surface. Include supports, connections, gates, finish, and site preparation in the design review. A carefully placed screen may meet a patio’s privacy needs with less visual bulk than a continuous wall. The best fit depends on the space, building character, and how residents use the area.
What types of privacy fencing are suitable for apartment patios and balconies in Santa Monica?
Patio fencing should suit the space, privacy goal, and building layout. In Santa Monica, a ground-floor patio may need screening from a shared walkway, while an upper balcony may need privacy without blocking daylight. Start by identifying the views to screen, the areas that should remain open, and how residents use the space.
Open iron fencing defines a boundary without creating a solid visual barrier. It may suit a balcony where residents want separation while retaining outward views. Horizontal elements can create a clean visual line, while open patterns preserve more visibility. Compare options from inside the unit and from neighboring sightlines before choosing a design.
Screen panels provide stronger privacy. Position them to block a specific view, such as a neighboring window or courtyard path, without screening every side. A partial panel beside a seating area may preserve light across the rest of the balcony. Consider how the panel affects airflow, daylight, and the building’s appearance from outside.
A solid privacy wall may work better on a ground-level patio than on an elevated balcony. Masonry and other solid barriers create continuous screening, but they also change how open the space feels and may affect drainage or support needs. On a balcony, include the existing structure and attachment points in the design review before choosing a heavier enclosure.
Use this quick comparison to narrow the design:
- Open iron: defines a boundary while maintaining sightlines.
- Screen panels: target specific views and can leave other sides open.
- Solid walls: provide continuous screening for suitable ground-level spaces.
- Mixed designs: pair a solid lower section with an open upper section.
Coastal exposure is another design consideration for Santa Monica properties. Choose materials and finishes intended for outdoor use, and plan for routine access to surfaces that need cleaning or upkeep. A design that traps debris or makes connections difficult to reach can complicate maintenance. Make the layout practical for residents, not just attractive on paper.
Balconies require careful attention to both the railing and the building structure. Don’t treat a privacy panel as a substitute for a balcony railing. Review the proposed height, attachment points, and placement alongside the existing railing. Keep doors, walking paths, and balcony access usable after installation.
Before settling on a style, sketch the patio or balcony and mark doors, seating, railings, neighboring windows, and desired screening areas. This simple plan helps compare visibility and access. Custom iron fence designs can help you consider how a durable boundary might complement the property.
Privacy screen panels can block specific views while leaving other sides open. Solid walls provide continuous screening and may suit ground-level patios better. Partial panels can preserve light. On balconies, account for airflow, the existing railing, and the building structure when planning a screen.
Iron Guys: Security iron fence
Iron Guys designs and installs custom security iron fences for apartment properties, balancing boundary protection with the building’s design. A defined scope can account for fence placement, access points, and the approved layout, so the finished work suits the site rather than relying on a standard design.
For properties that also need controlled vehicle access, electric remote control gates and automatic gates can complement the fence. Horizontal ironwork offers another design direction when a clean, linear appearance matters. Each option should suit the property layout and applicable approvals.
Bring your proposed fence location, privacy goals, and any community-approved plans to the discussion. That gives the project a practical starting point. Contact Iron Guys or visit IronGuys.com to explore the next step for your Santa Monica property.
Move Your Fence Plan Forward
A well-planned approach to apartment privacy fencing in Santa Monica starts with a clear understanding of how residents use the property. Decide which areas need screening, where access should remain convenient, and how the design should complement the building. These priorities turn a broad idea into a focused project brief.
Iron Guys designs and installs security iron fences, electric remote control gates, and automatic gates. Consider these options together when a property plan includes both defined boundaries and managed entry. Share your goals and site layout to start a practical discussion about custom ironwork.
Explore completed projects and customer reviews to see examples of the company’s work and service reputation. Bring your preferred design direction and property details to the next planning step. A clear starting point makes it easier to develop a fencing plan that fits your apartment property.
Your privacy goals can guide a durable, considered design. Take the next step when you’re ready.
Frequently Asked Questions
Can I see fence samples without visiting a store in Santa Monica?
You can review completed project photos remotely, but photos show finished work rather than physical material samples. Use them to compare patterns, finishes, and how fencing looks beside different building styles. For a Santa Monica apartment, note whether an example shows a patio, balcony, or perimeter fence. Compare those details with your site and desired privacy level before choosing a design.
Will salt air from the coast damage my fence in Santa Monica?
Coastal exposure can contribute to corrosion on metal fencing, so material and finish selection matter. Keep the fence accessible for routine cleaning and maintenance, especially around joints and connections where residue can collect. For aluminum fencing, the available guidance states that its coating needs a documented rinse every six months to hold up. A maintenance record helps property managers track that upkeep over time.
What are typical costs for apartment privacy fencing in Santa Monica?
Project cost depends on the scope and is provided after a quote request. Key factors include fence length, material, design details, site access, ground conditions, gates, and preparation or repair work. A balcony installation may require different planning from a ground-level boundary. Provide a site sketch and photos so the written scope can describe the specific work and materials under consideration.
What fence height limits apply to residential properties in Santa Monica?
Santa Monica limits front-yard fences to 42 inches; a taller front-yard fence must be at least 50 percent visually open. Side- and rear-yard fences can reach 8 feet. For an apartment property, identify each fence segment by its yard location before selecting a height. A street-facing section and a rear courtyard section may therefore need different designs.
Do Santa Monica building codes or zoning rules regulate fences and privacy screens?
Yes. Santa Monica zoning rules regulate fence placement and height, and pool barriers follow California’s separate state safety code regardless of the fence-height rule. A privacy screen attached to an existing structure also raises different planning questions from a freestanding fence. Map its position, connections, and nearby access paths so the proposal reflects the actual installation, not just the screen’s appearance.
Do Santa Monica apartment leases or HOA rules restrict patio, balcony, or yard fencing?
They can. Renters should obtain written landlord approval before installing fencing, while apartment owners should review applicable HOA documents and approval procedures. Rules may cover appearance, materials, location, or changes to shared spaces. For example, a panel facing a common courtyard may receive a different review from a screen inside a private patio. Keep written decisions with the final design.
What permits are required to install a fence on a Santa Monica apartment property?
Permit requirements depend on the proposed location, design, and connection to existing structures. A small patio screen, boundary fence, and gate may involve different review considerations. Prepare a site plan, dimensions, material description, and property authorization before beginning. For a balcony attachment, include the existing railing and support structure in the project details so reviewers can assess the actual scope.
Which privacy fence materials best withstand Santa Monica’s coastal weather?
Choose materials and finishes intended for outdoor exposure, then consider how easily they can be cleaned and maintained. Metal fencing offers a range of designs, but coastal conditions make finish upkeep important. Aluminum coating needs a documented rinse every six months to hold up. For any material, inspect joints and connections during routine maintenance, and avoid designs that make those areas difficult to reach.